Floor Plan Guides
Practical guides for better AI prompts, cleaner sketch conversion, clearer layout reviews, and confident 2D-to-3D planning.
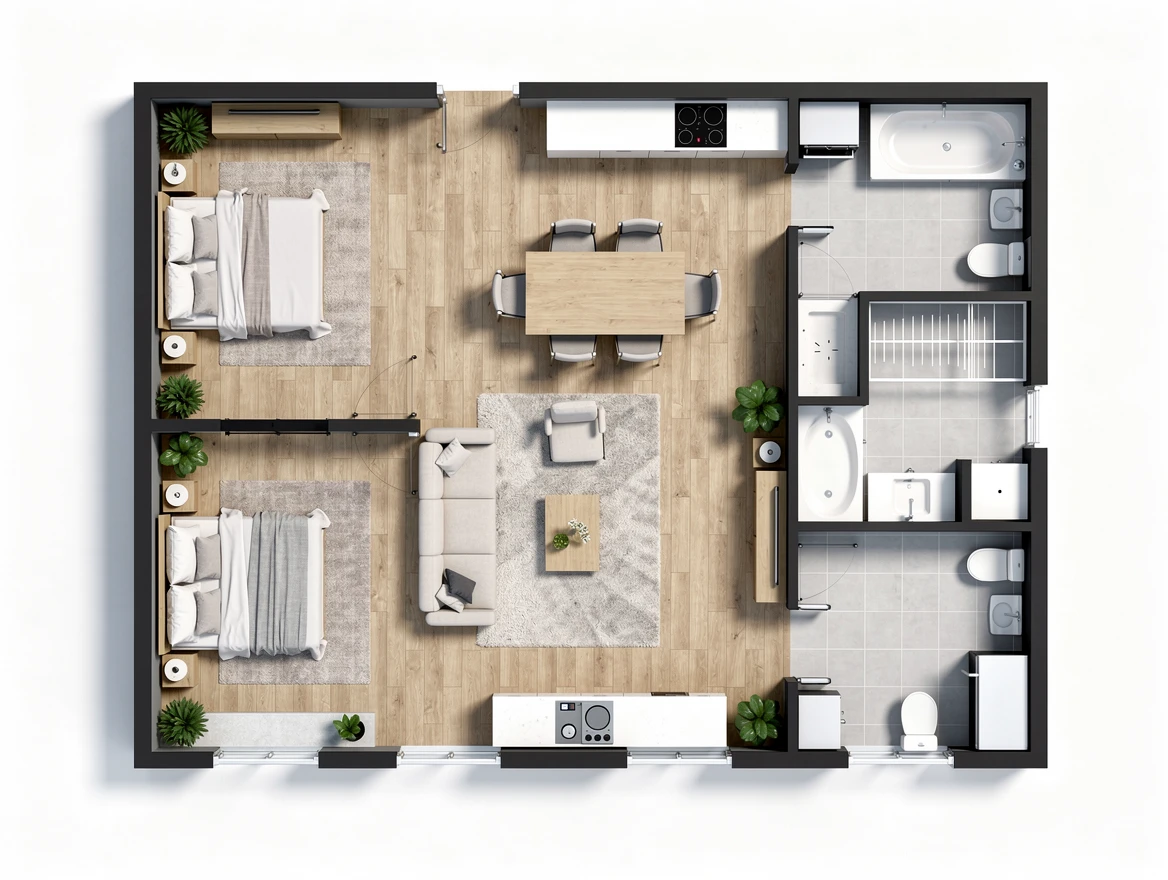
Standard Room Sizes for Floor Plans
Use this US room-size chart to compare common living, bedroom, kitchen, bath, office, and laundry planning ranges before drawing a floor plan.
 Make Floor Plan Team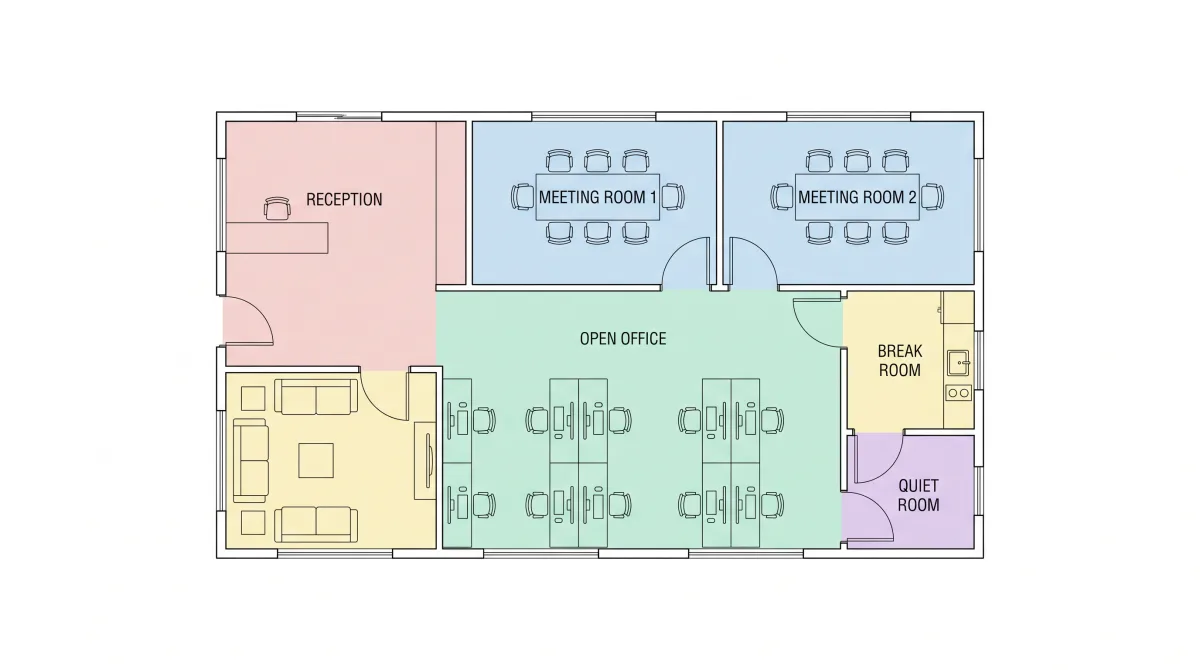
Best Free Floor Plan Software in 2026: 5 Options
Compare five floor plan tools with useful free access in 2026, including browser, AI, manual drawing, offline, 2D, and 3D workflows.
Make Floor Plan Team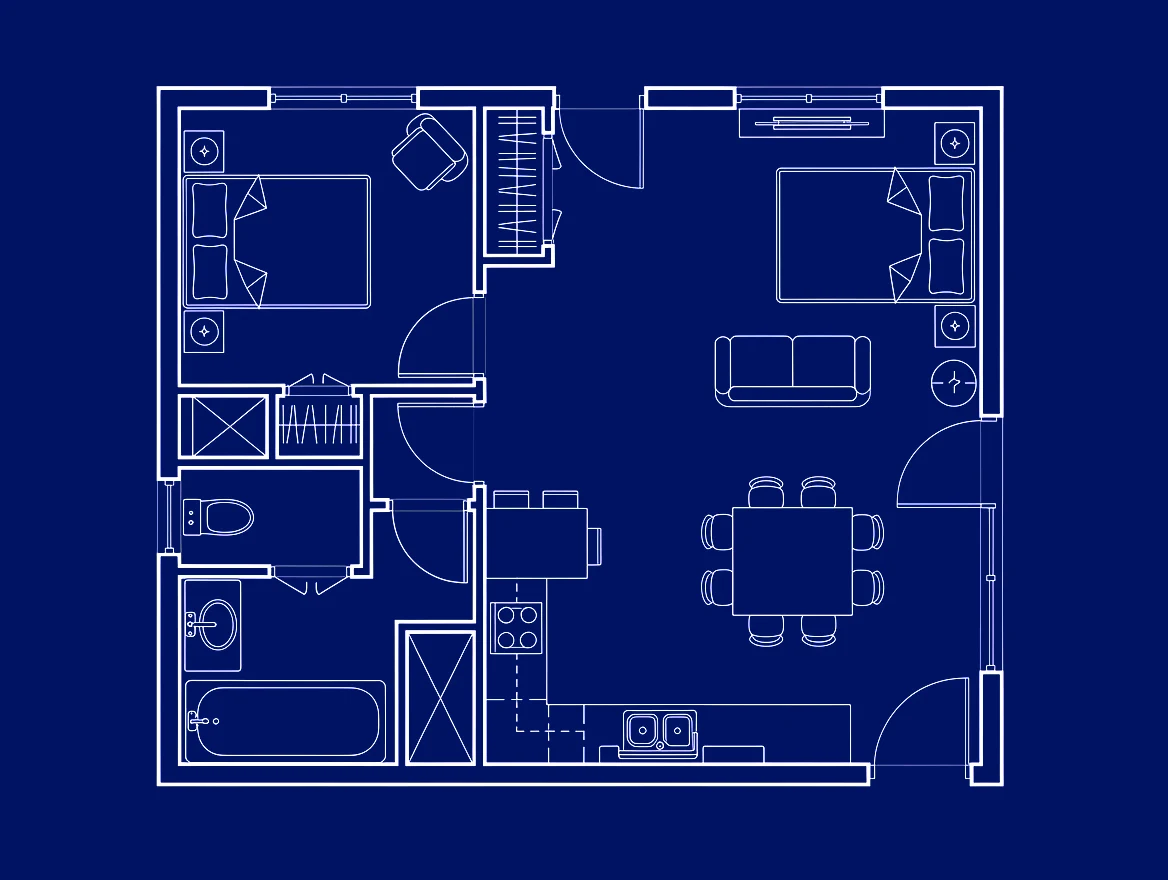
How to Edit a Floor Plan Online
Learn how to edit an existing floor plan online: clean the source, protect fixed elements, revise the layout, and export a review-ready version.
Make Floor Plan Team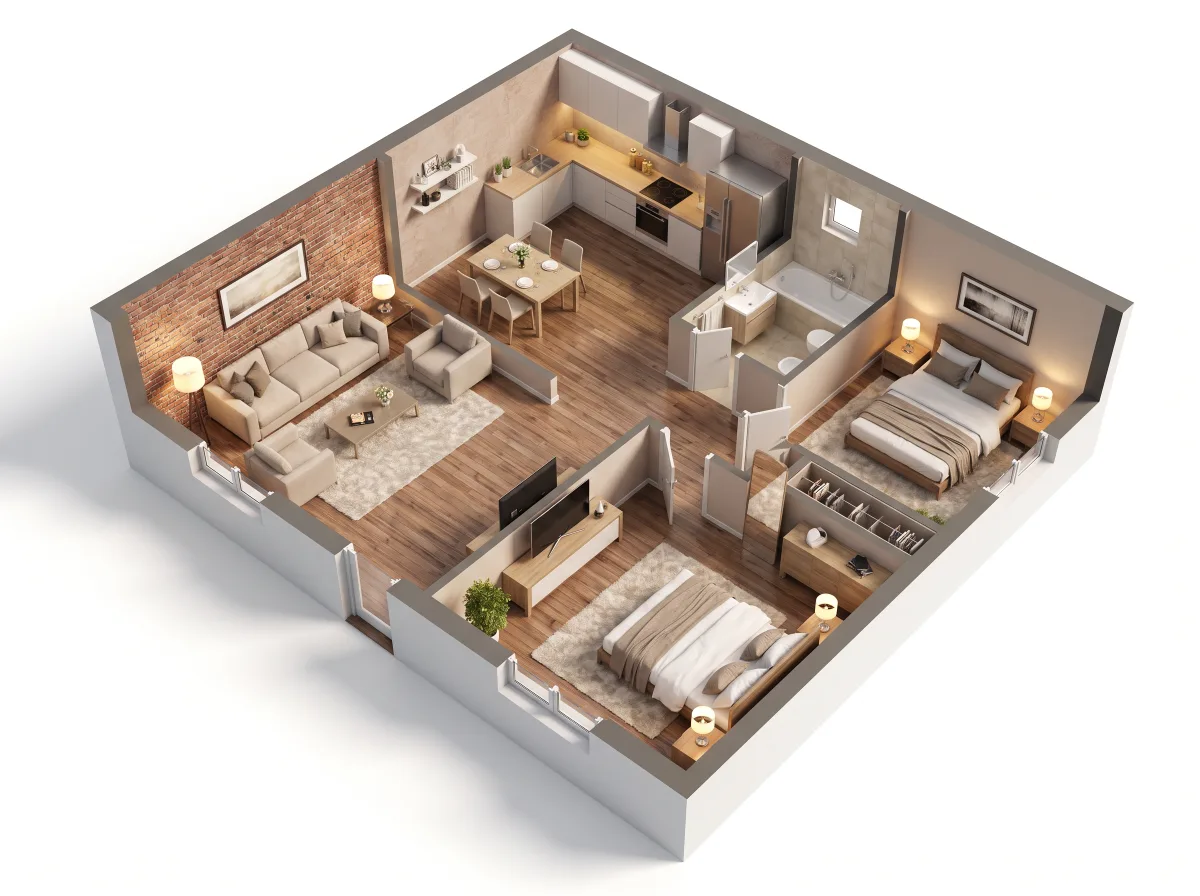
How to Turn a Floor Plan into 3D
Prepare a clean 2D plan, choose the right visual assumptions, generate a 3D preview, and review the result without confusing it with construction data.
Make Floor Plan Team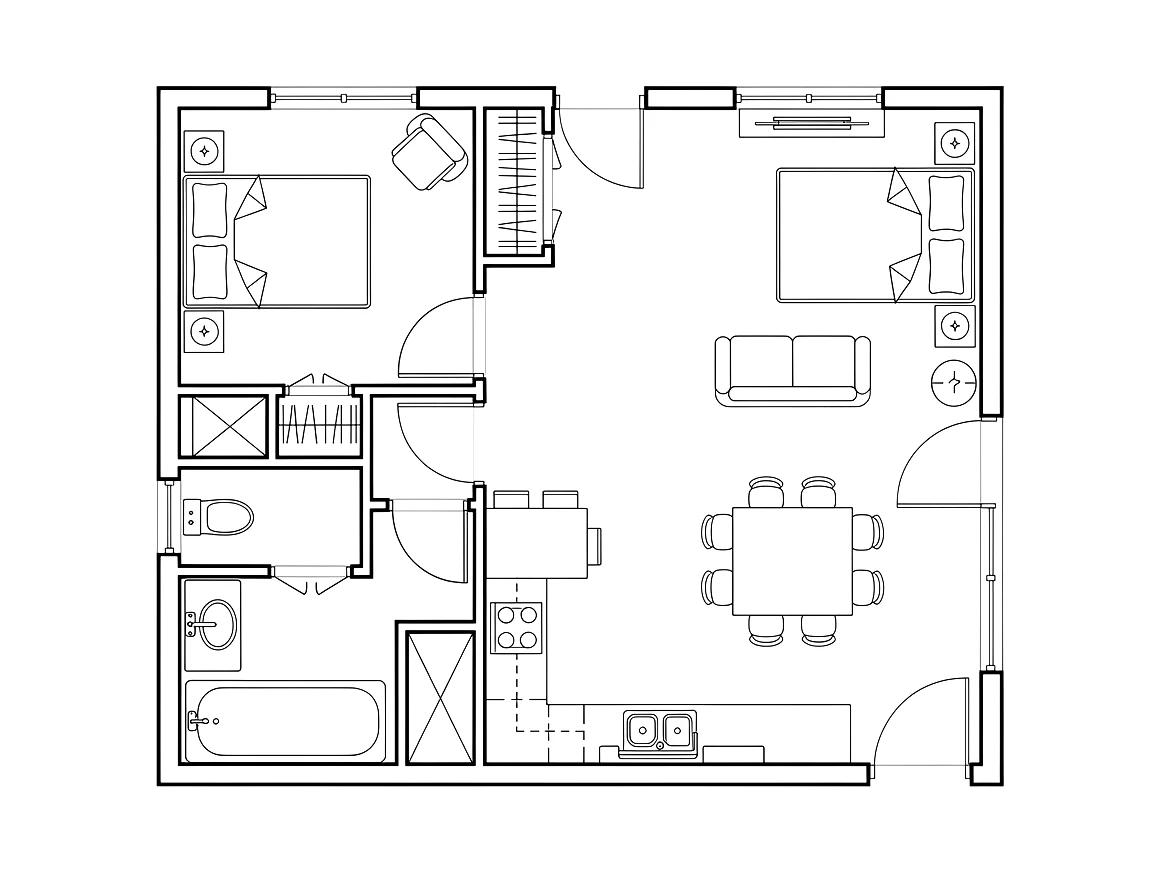
Floor Plan Symbols: Walls, Doors, and Windows
Learn the common symbols used for walls, doors, windows, stairs, plumbing fixtures, furniture, and dimensions on a floor plan.
Make Floor Plan Team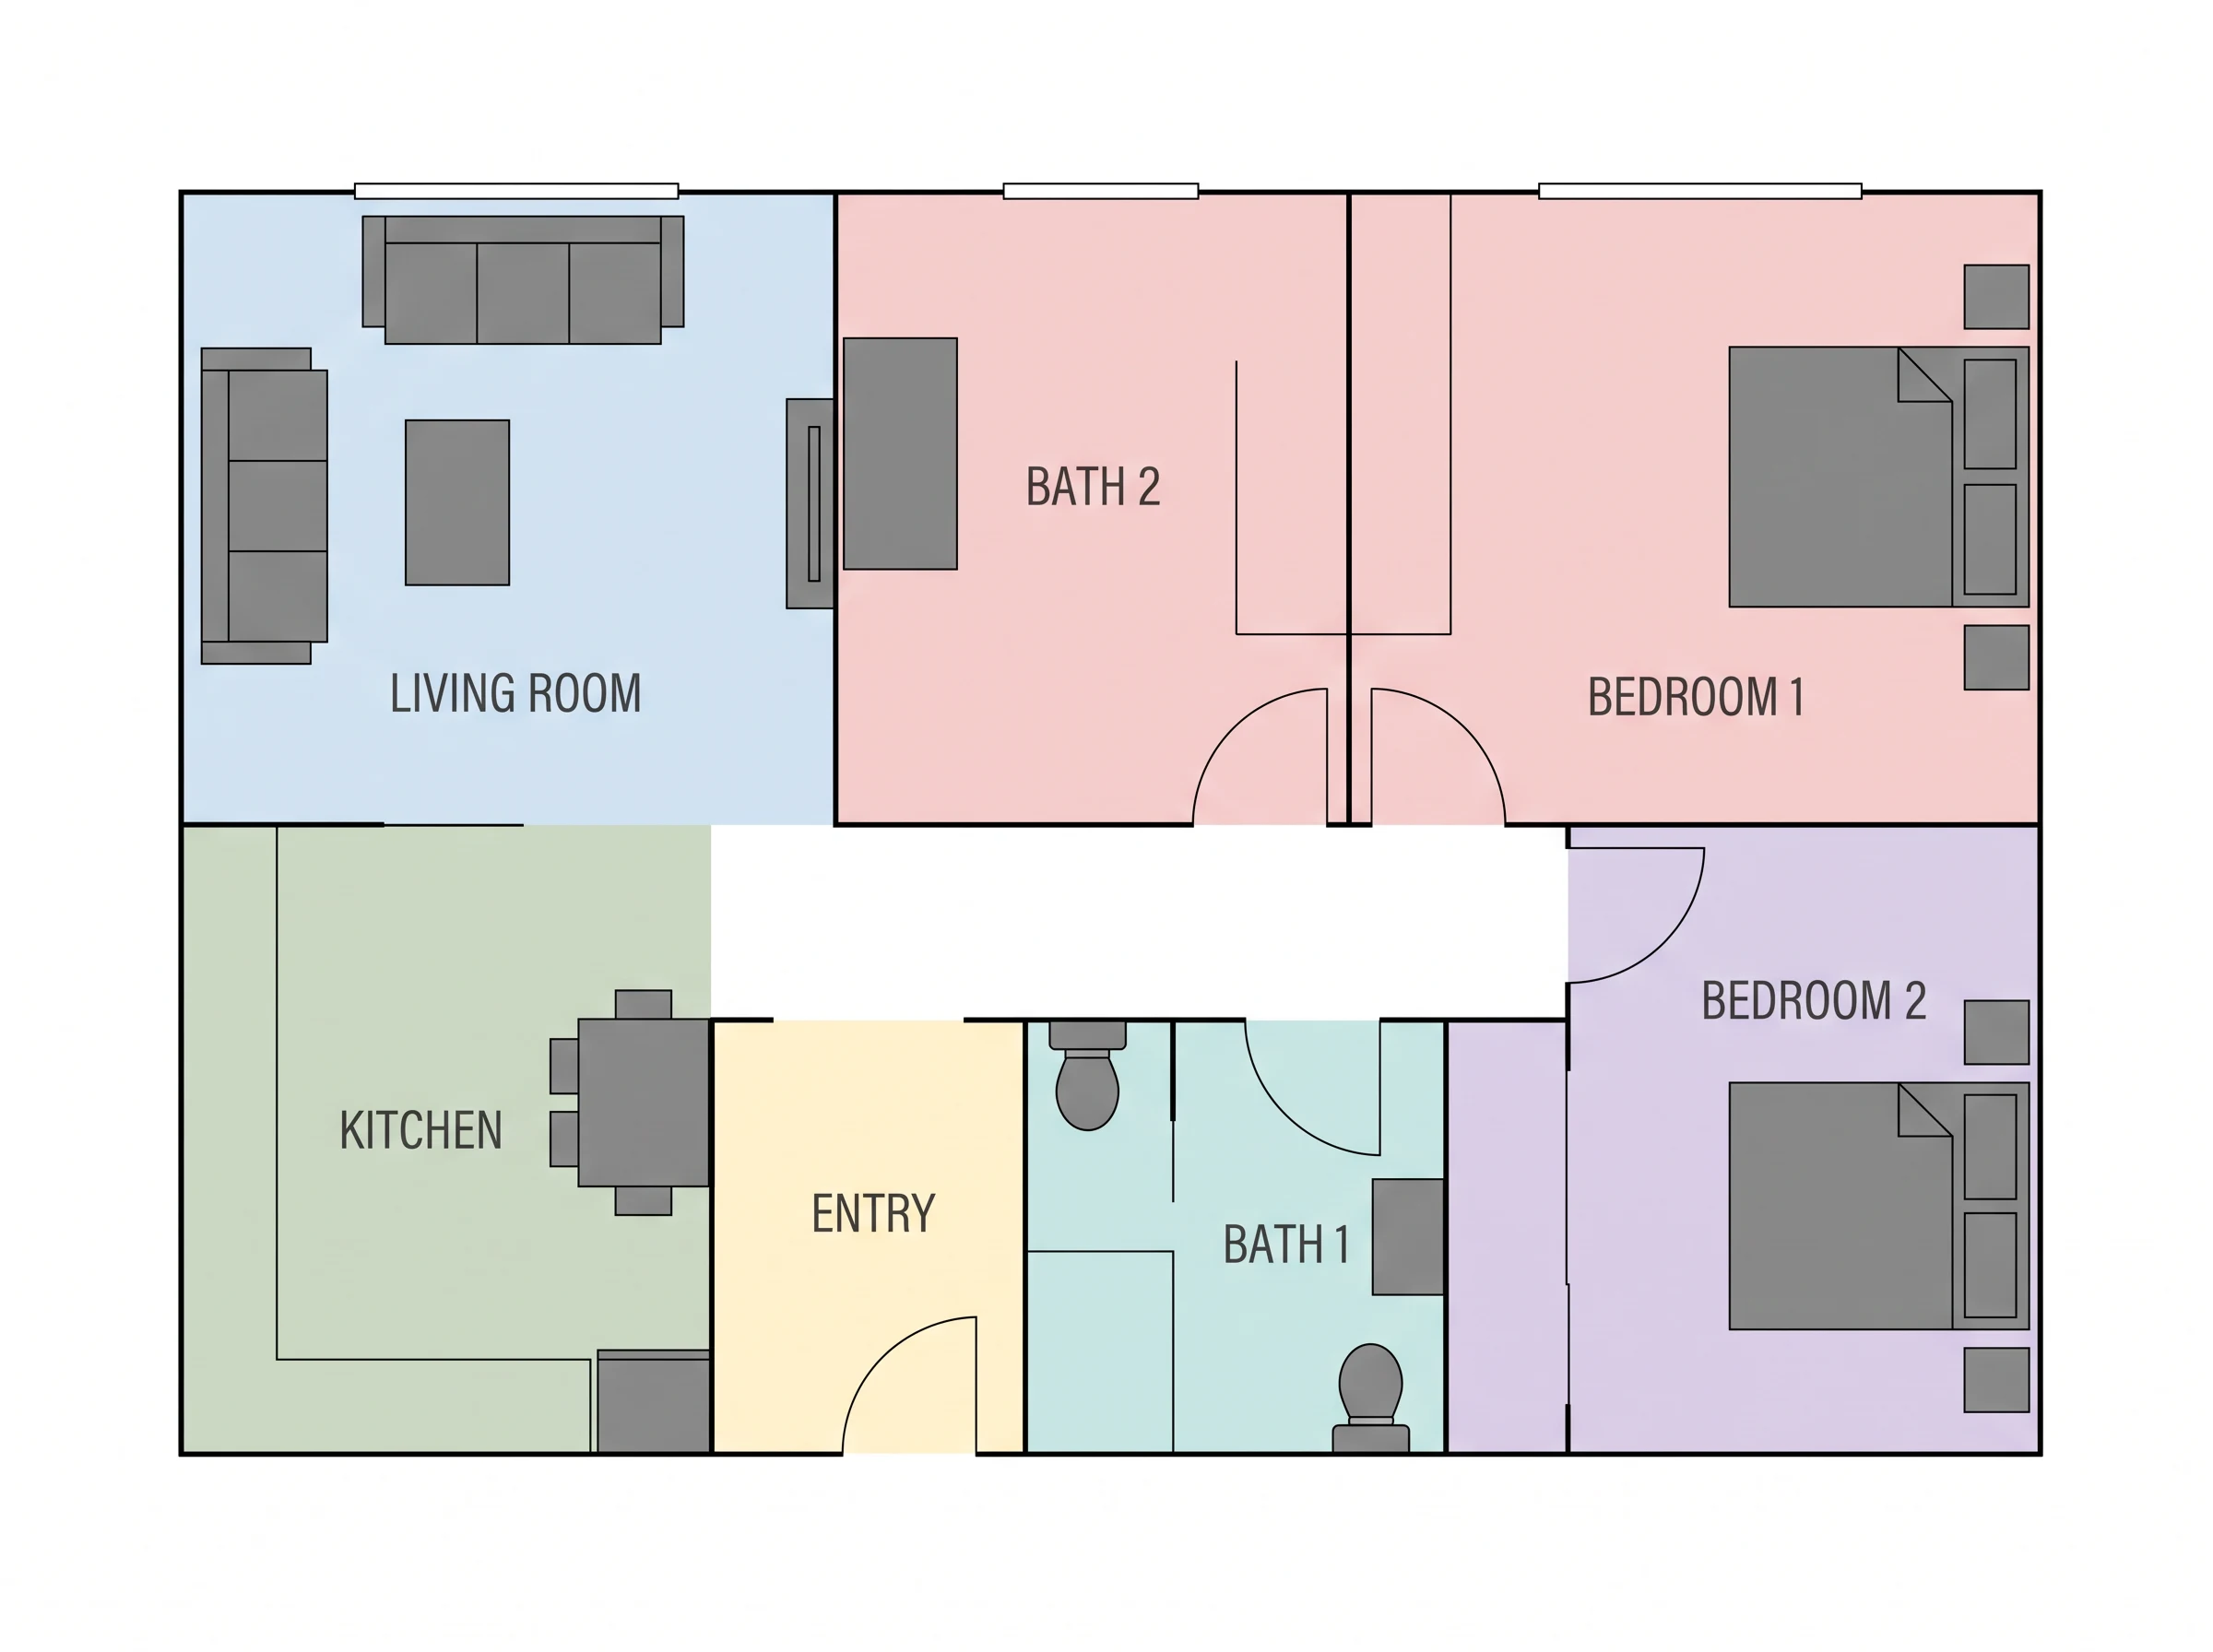
How to Make a Floor Plan for Renovation
Learn how to make a floor plan for renovation by recording existing conditions, separating constraints, comparing options, and tracking decisions.
Make Floor Plan Team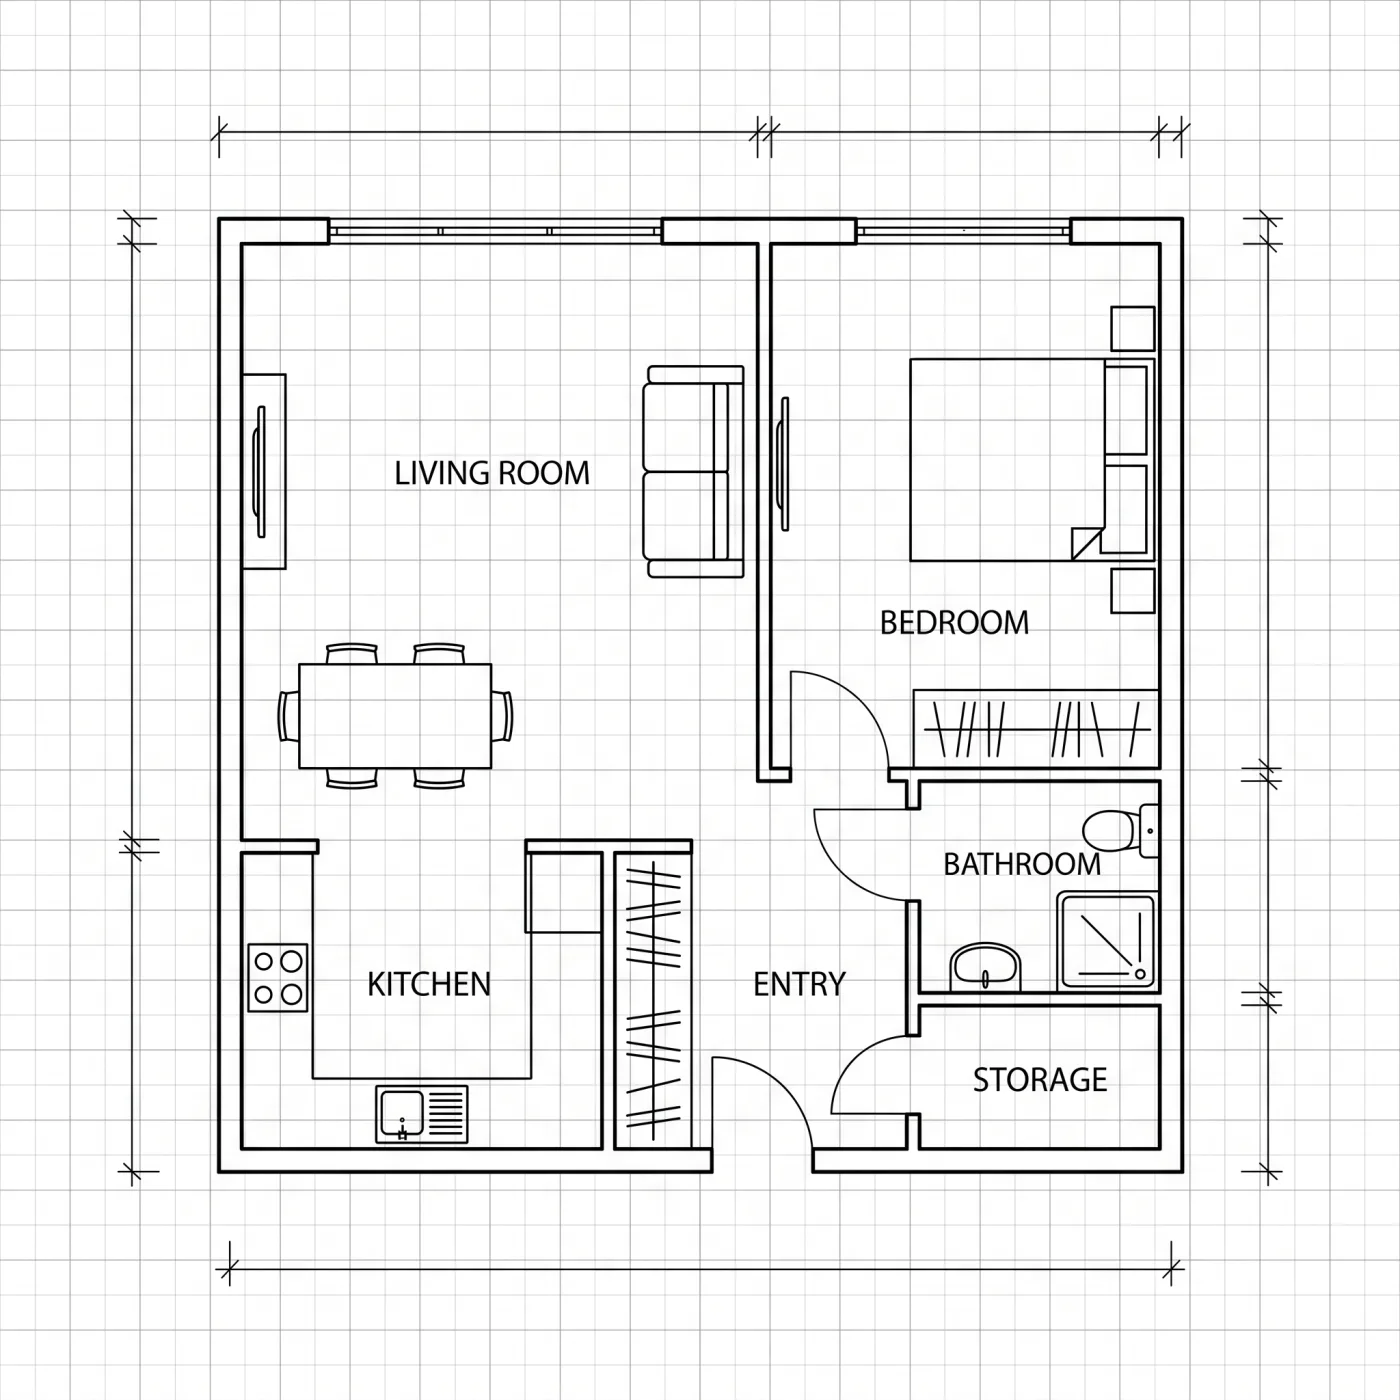
How to Draw a Floor Plan Online Free
Learn how to draw a floor plan online for free, from room outline and walls to doors, windows, furniture, labels, and export checks.
Make Floor Plan Team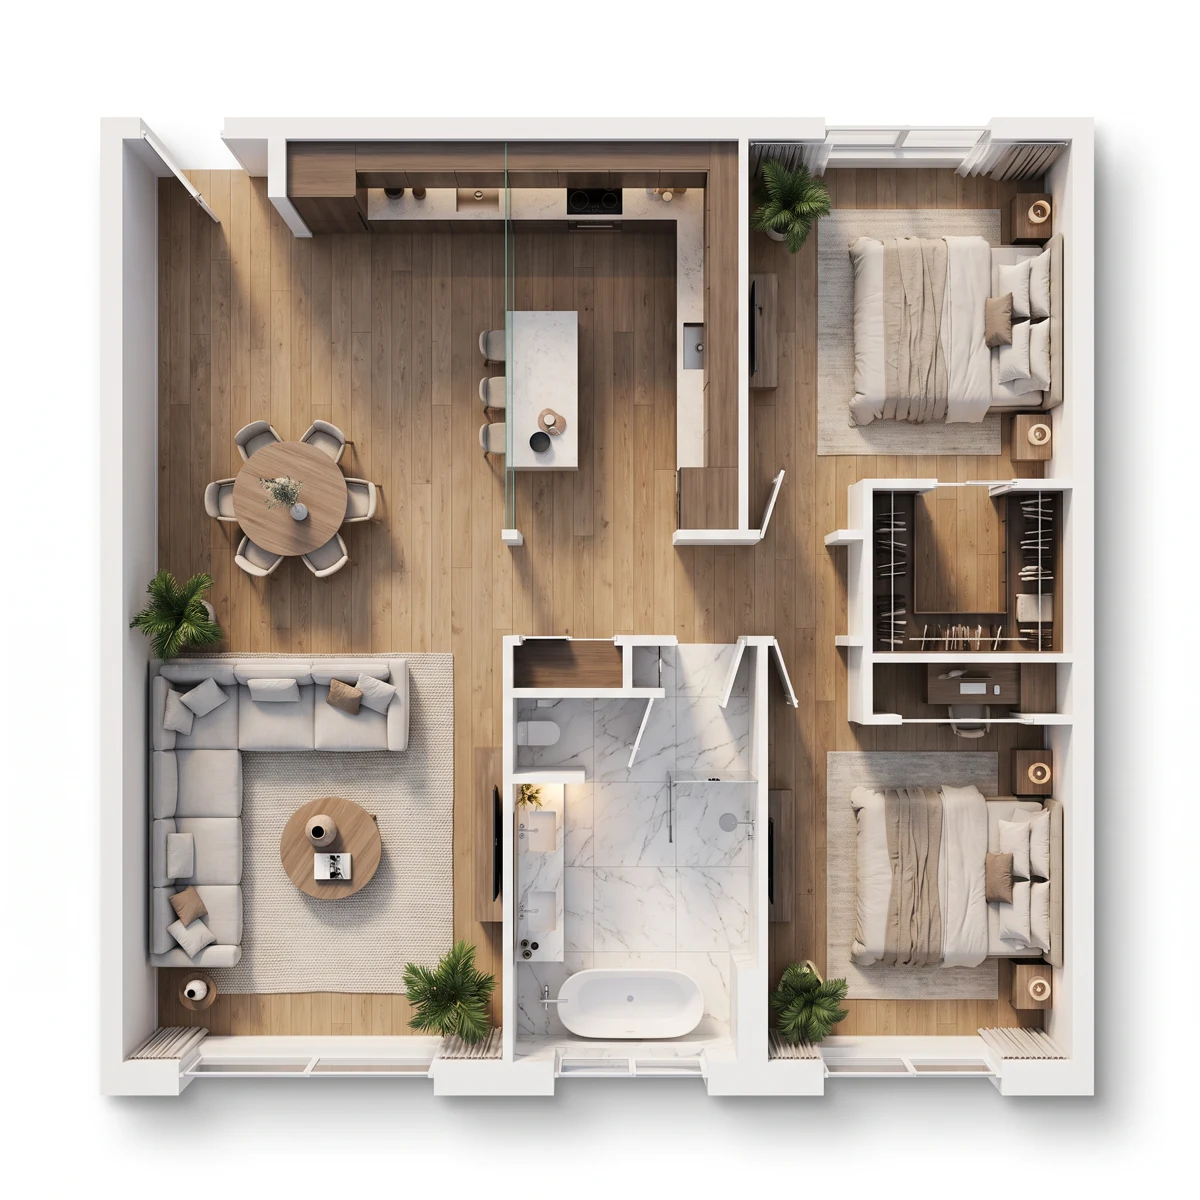
Free AI Floor Plan Generator Prompt Checklist
Use this checklist to write better prompts for a free AI floor plan generator, including room list, dimensions, circulation, privacy, and export checks.
Make Floor Plan TeamFloor Plan for Real Estate Listings: What to Include
Learn what a real estate listing floor plan should include, from room labels and circulation to furniture, scale notes, and export quality.
Make Floor Plan TeamHow to Write a Better AI Floor Plan Prompt
Learn how to describe rooms, dimensions, circulation, and constraints so an AI floor plan generator can return a clearer first layout.
Make Floor Plan TeamPrepare a Sketch for Floor Plan Conversion
Follow a step-by-step checklist to photograph, label, and clean up a rough sketch before uploading it for floor plan conversion.
Make Floor Plan Team
2D vs 3D Floor Plans: Which View Should You Use?
Compare 2D and 3D floor plans, understand what each view communicates best, and choose the right format for planning and presentation.
Make Floor Plan TeamFloor Plan Review Checklist Before You Share a Layout
Review room requirements, circulation, openings, furniture, privacy, and presentation before sharing an AI-generated floor plan.
Make Floor Plan Team