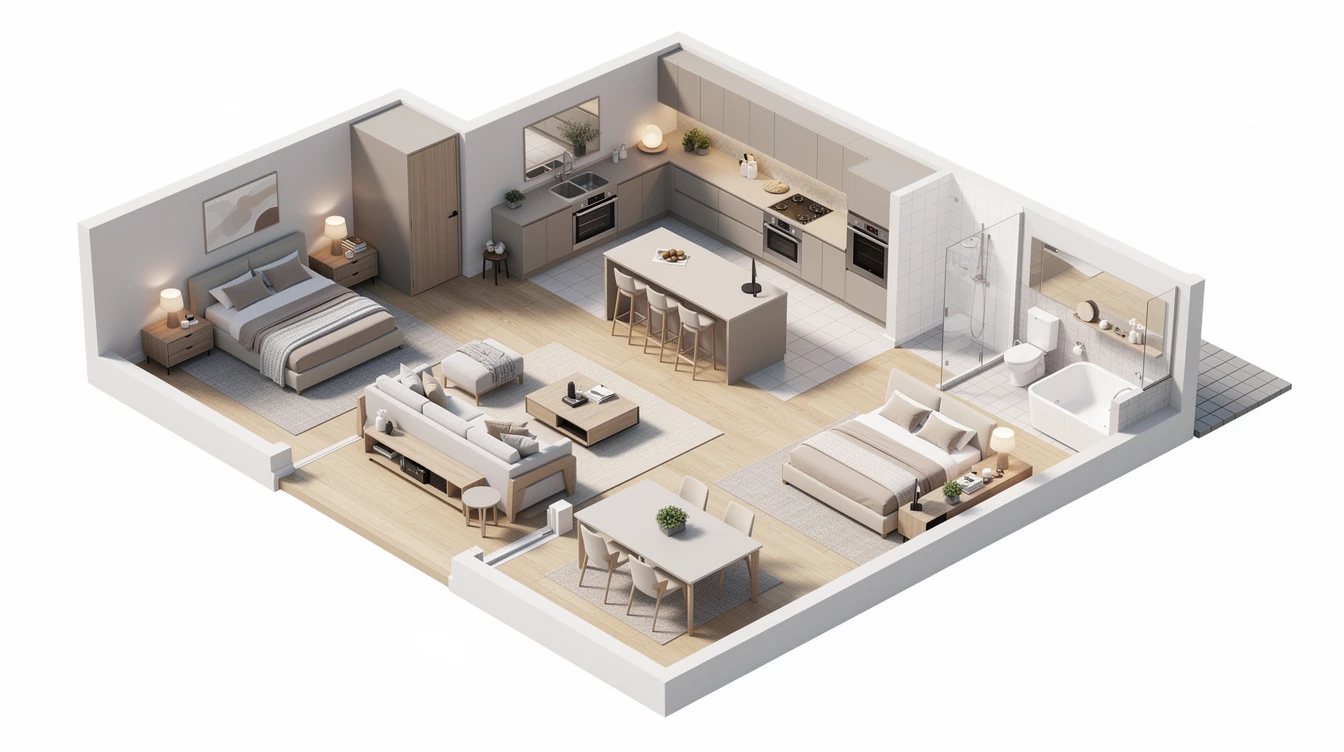
Conceptual visualization only. Not a construction drawing.
What is a floor plan to 3D converter?
A floor plan to 3D converter uses AI to convert a flat 2D floor plan into a vivid 3D model. Upload a plan image, a PDF, or a blueprint and the tool interprets the walls, rooms, and furniture, then renders the space with depth, lighting, and perspective — as a top-down bird’s-eye view or a tilted isometric scene that anyone can understand at a glance.
Flat plans are hard for non-technical people to read; a 3D view makes room flow, proportion, and scale immediately obvious. That is why agents, designers, and hosts use it to make listings and presentations far more persuasive. Trial exports include a watermark; paid plans unlock clean high-resolution images for slide decks, property listings, and client proposals.
Floor plan to 3D
Convert a 2D Floor Plan to a 3D Model
Upload a flat 2D floor plan and get a vivid three-dimensional visualization. A bird’s-eye or isometric view makes room flow, furniture, and scale instantly clear to anyone.
- Photoreal or isometric rendering
- Bird’s-eye and angled views
- Great for listings and presentations
Render & Export in 3D — No Visible Watermark, HD
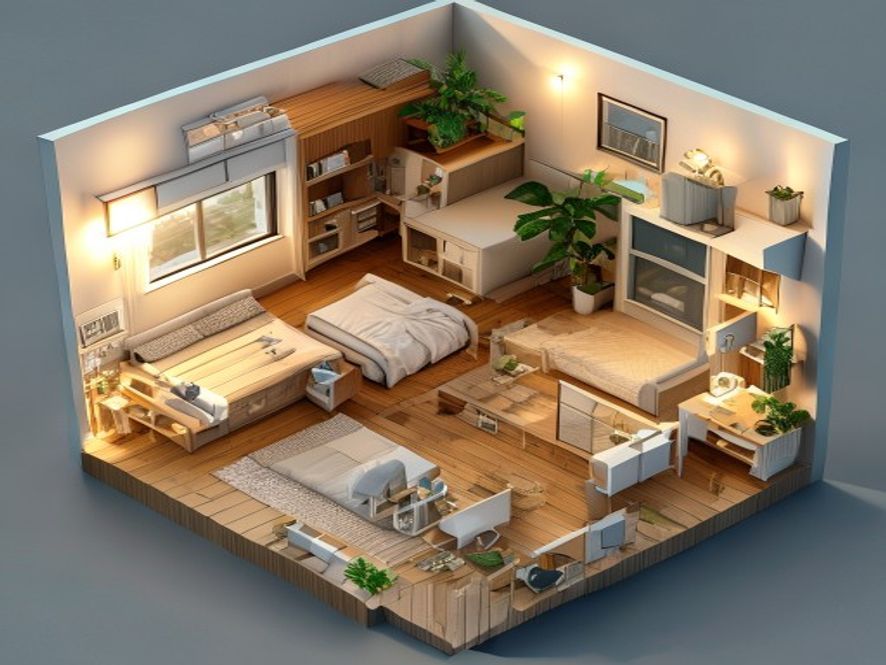
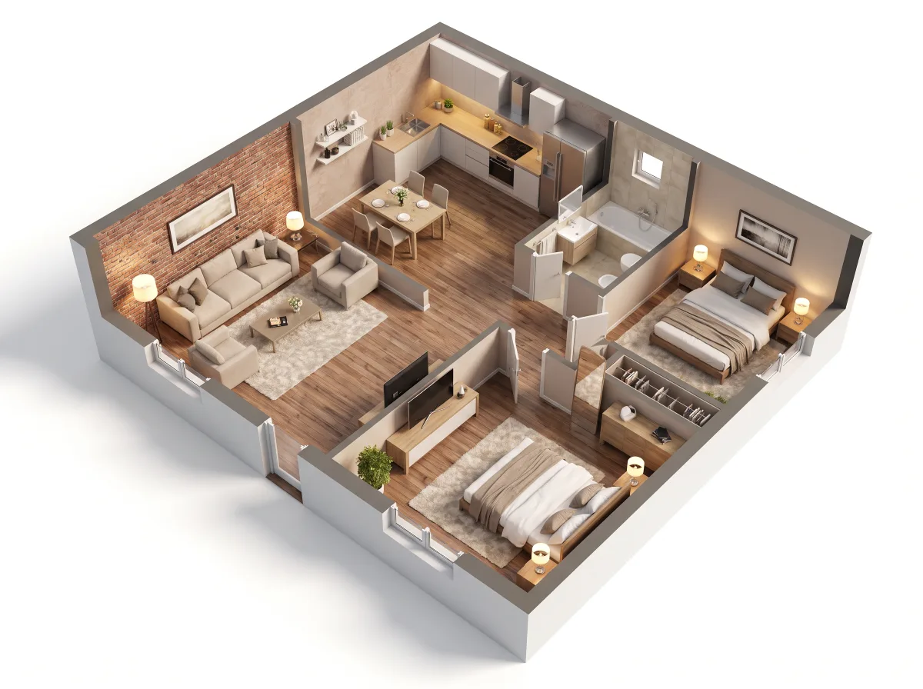
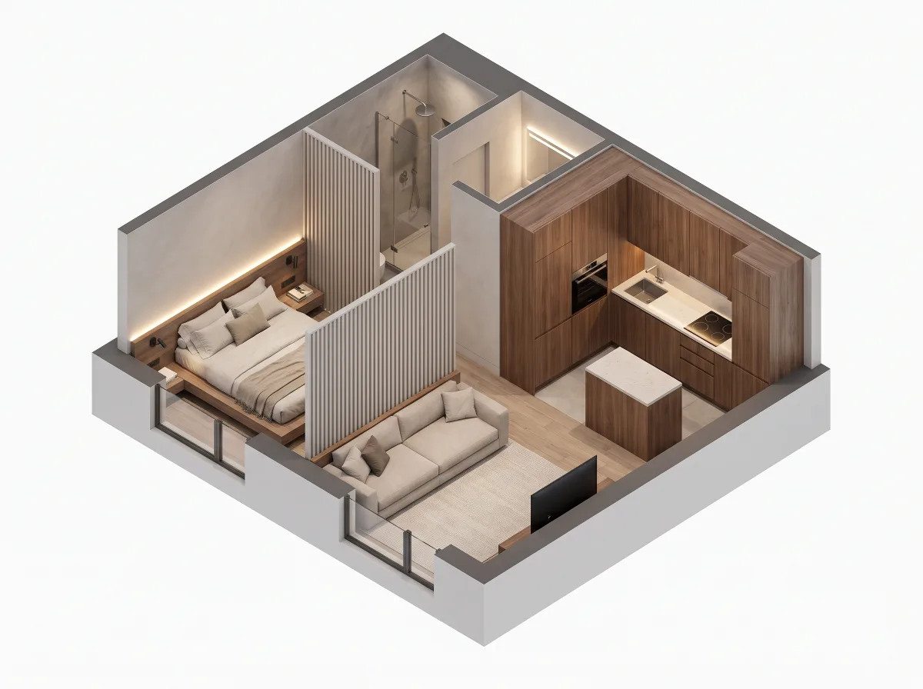
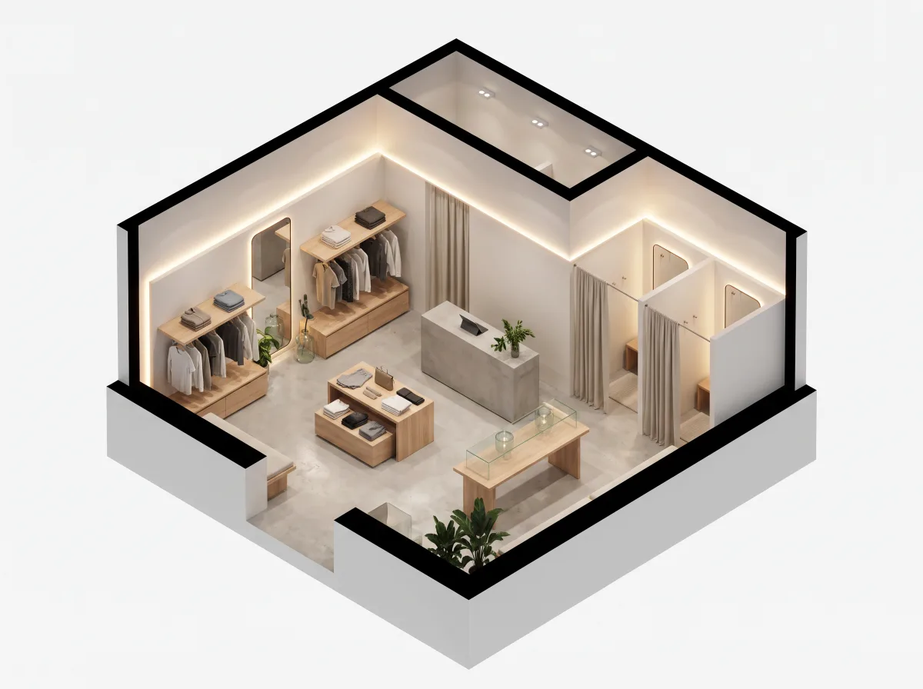
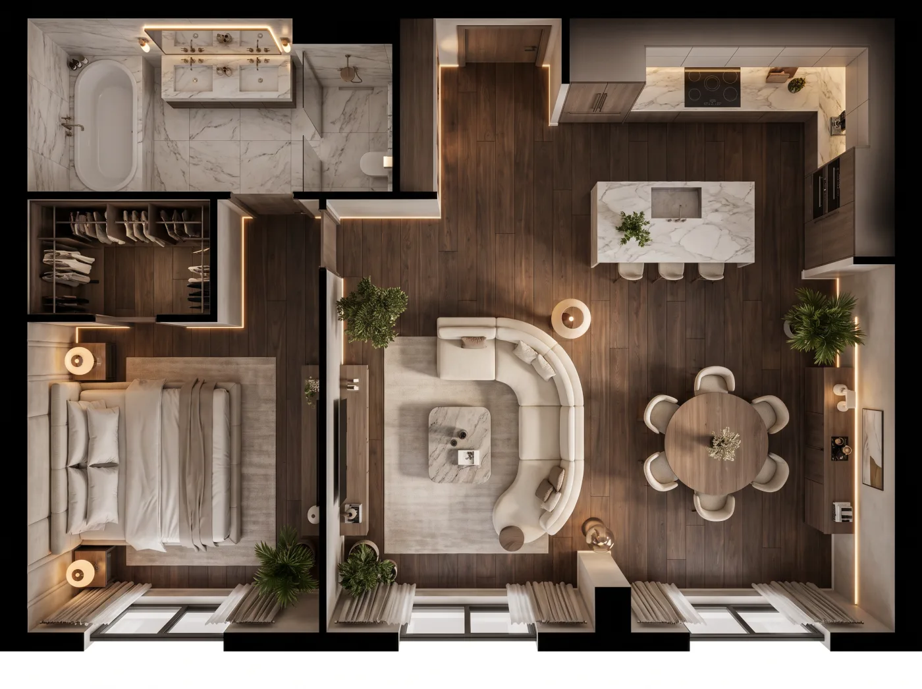
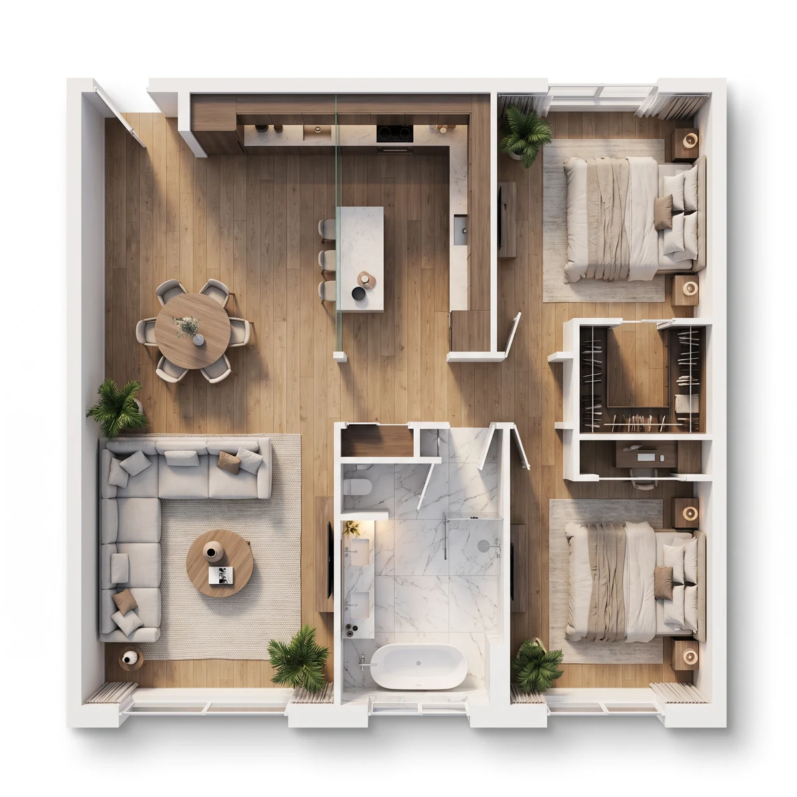
Real visualizations produced by the tool — the vivid 3D views you get back from a flat floor plan.
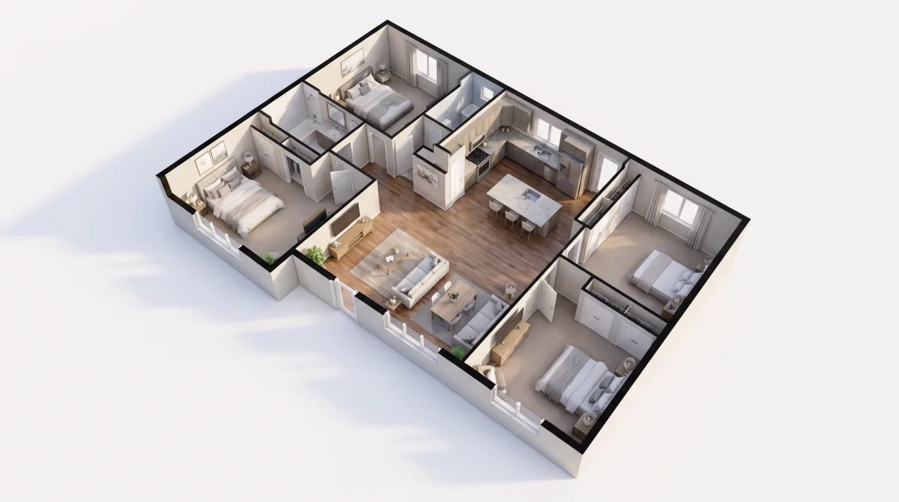
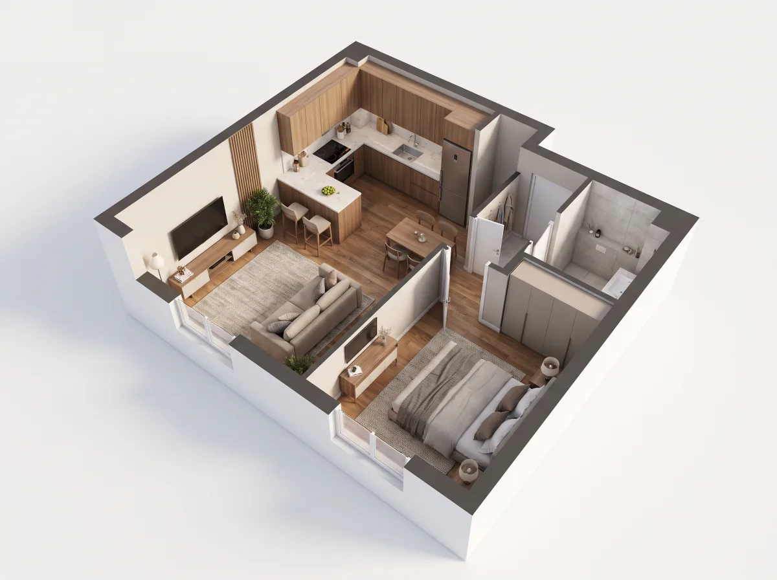
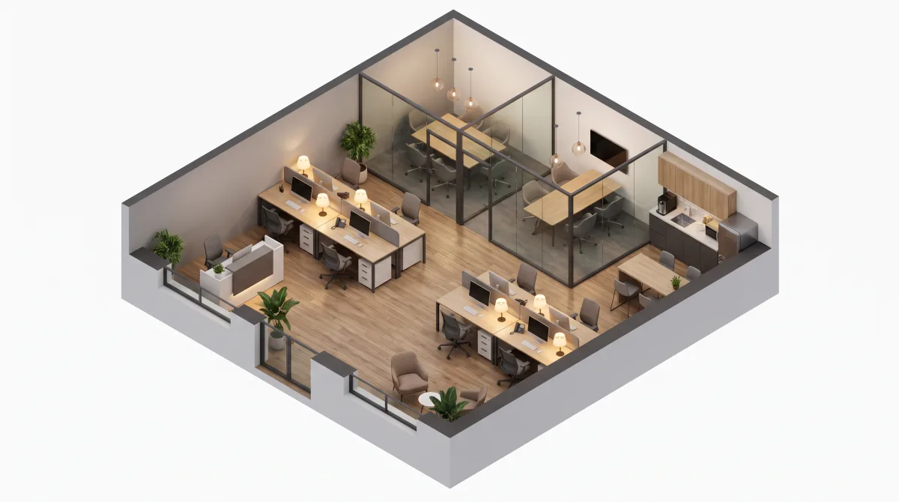
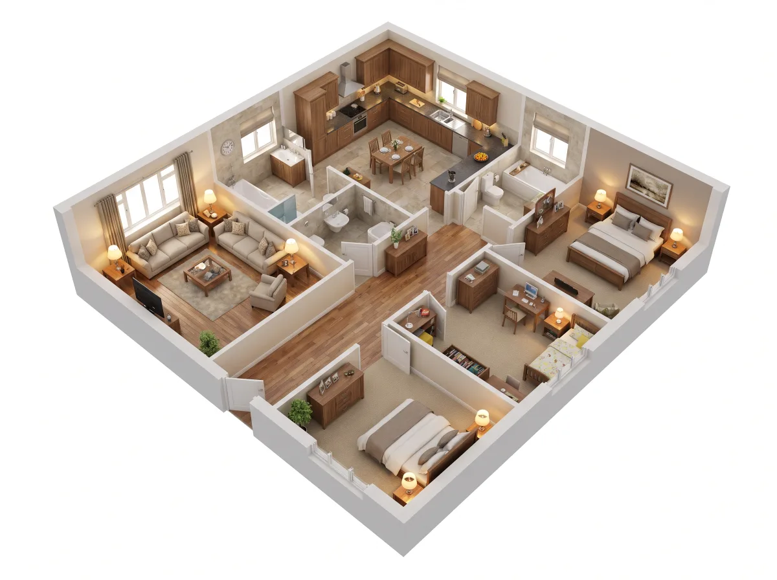
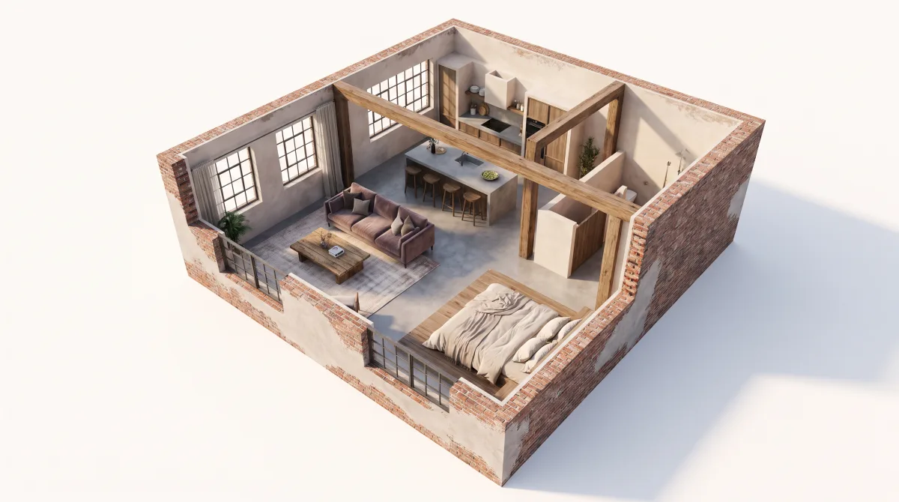
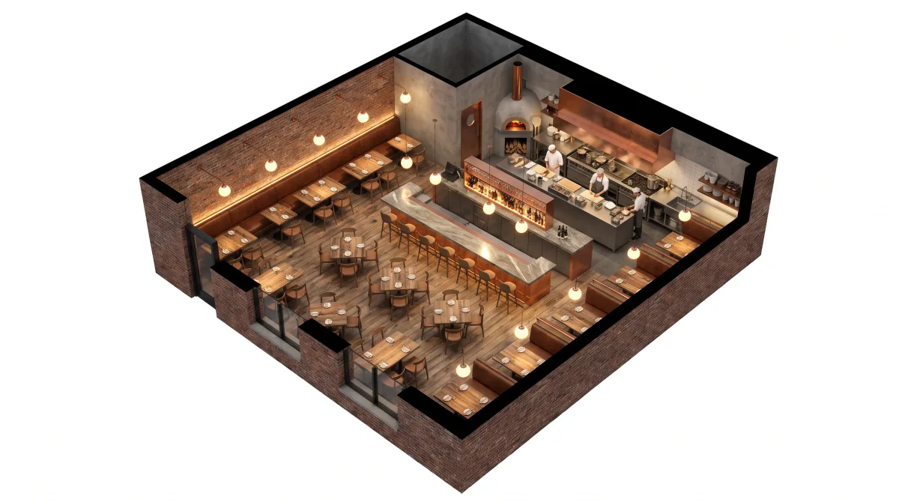
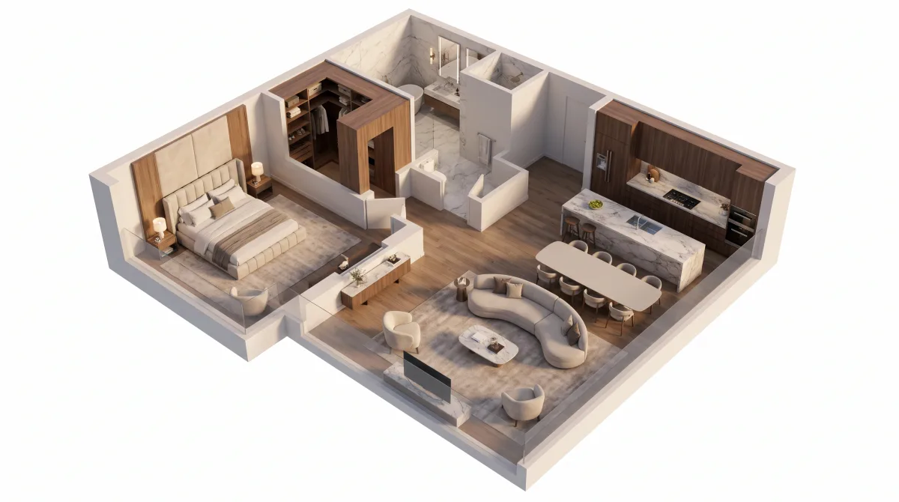
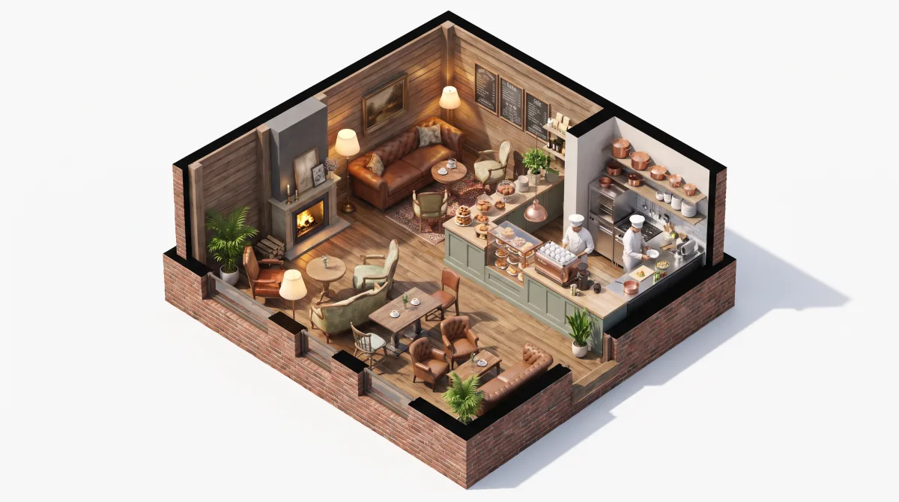
How to Convert a Floor Plan to 3D
- 1
Upload your 2D plan
Drop in a floor plan image you want to visualize in three dimensions.
- 2
Choose a view and render
Pick a photoreal or isometric style and a bird’s-eye or angled view.
- 3
Download the visualization
Export a polished 3D image ready for listings, decks, or proposals.
Choose View & Interior Style
A complete AI toolkit for turning a flat plan into an immersive view.
Advanced 3D engine
The AI reads your 2D layout and constructs a coherent three-dimensional space, inferring wall heights, room boundaries, and furniture placement to build a believable scene.
Fast generation
Turn a flat drawing into a finished, render-quality visualization in well under a minute — no modeling software, no manual scene setup, and no waiting on a 3D artist.
Multiple perspectives
View the space from a top-down bird’s-eye angle for an overview, or a tilted isometric perspective that shows depth and how rooms relate to one another.
Diverse rendering styles
Choose a photoreal look for lifelike marketing imagery, or a clean isometric style for a clear, diagrammatic feel — matching the tone your audience expects.
Realistic lighting
Soft, believable lighting gives the render genuine depth and a real sense of scale, so the visualization feels like a space someone could actually walk through.
Presentation-ready export
Download a high-resolution image. Trial exports include a watermark; paid plans unlock clean files for listings, decks, and proposals.
PDF & blueprint
Convert a PDF or Blueprint to 3D
A 2D plan tells you where the walls are; a 3D render tells you what it feels like to be there. Upload a flat plan and get a warm, furnished top-down view with real materials, lighting, and depth.
- Realistic materials and light
- True sense of scale
- Furnished
- lived-in look
Win the pitch
Visuals that sell the space
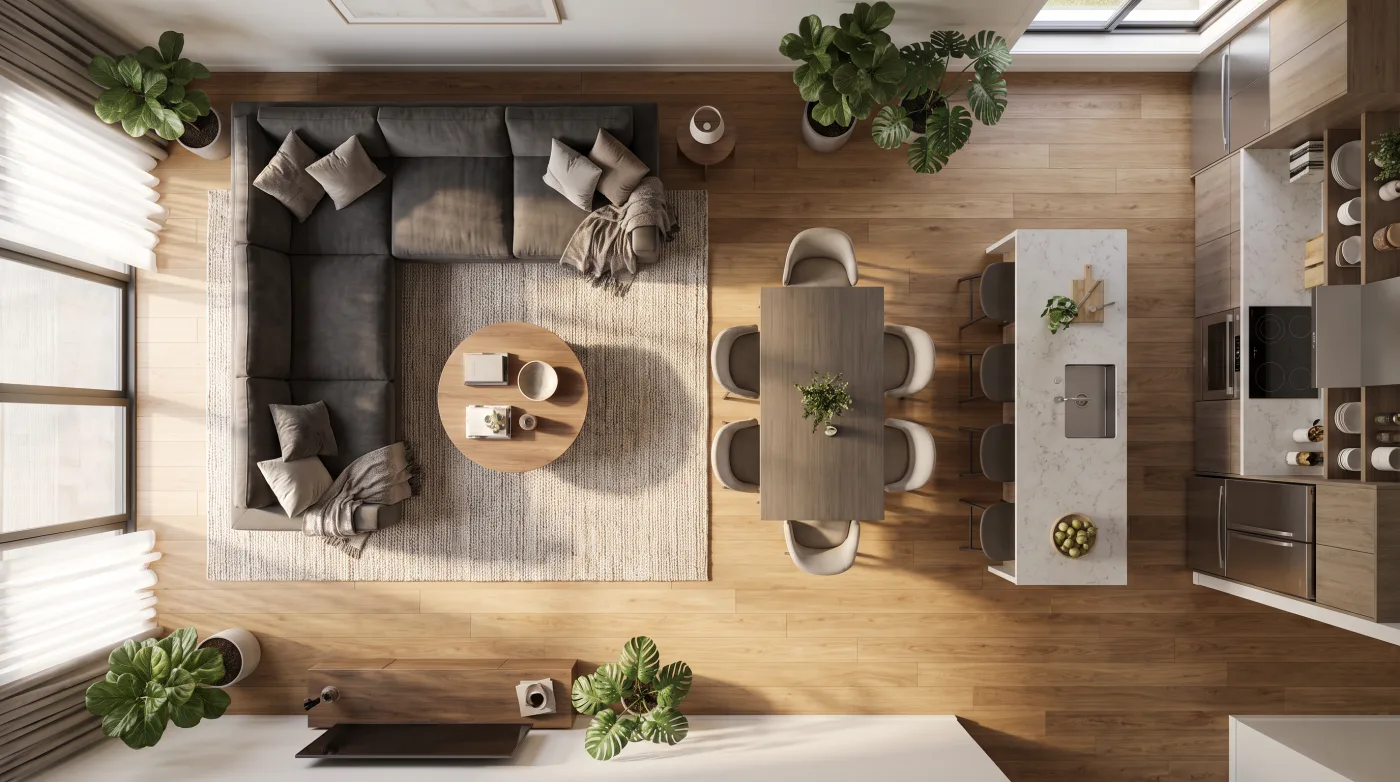
Buyers and clients grasp a 3D view in seconds where a flat plan leaves them guessing. Drop a render into a listing or a deck and the space instantly feels desirable and easy to understand.
- Great for listings
- Persuasive in decks
- Instantly understandable
Who uses floor plan to 3D
Whenever a flat plan is not persuasive enough, a 3D view closes the gap for buyers, clients, and stakeholders.
Real-estate agents
Make listings stand out with a 3D view that helps buyers picture the space.
Interior designers
Present layout concepts to clients in a format they instantly understand.
Developers
Visualize units for marketing before a property is built or furnished.
Hosts & sellers
Give guests and buyers a clear, inviting sense of the layout at a glance.
Why choose our 3D converter
< 60s
Average time to a 3D render
2 views
Bird’s-eye and isometric
2 styles
Photoreal and isometric
Clean paid export
Clean, shareable exports
Floor plan to 3D FAQ
What is a 3D floor plan?
It is a three-dimensional visualization of a 2D layout, showing walls, furniture, and room flow with depth so the space is easy to understand at a glance.
What do I upload?
A clear 2D floor plan image. The tool reads that layout and builds a 3D visualization from it.
What viewing angles are available?
You can choose a bird’s-eye top-down view or a tilted isometric angle, in either a photoreal or isometric style.
Is the render interactive?
It produces a static, high-resolution image rather than a navigable 3D model. That keeps it fast and lightweight — ideal for slide decks, property listings, and printed proposals where you need one strong visual, not an interactive walkthrough.
Can I use it for listings and presentations?
Yes. The output is designed specifically to make real-estate listings and client presentations far easier to read than a flat plan, helping viewers grasp room flow and scale without any technical background.
What resolution do I get?
A high-resolution image. Trial exports include a watermark; paid plans unlock clean files for slide decks, listings, and printed proposals.
Explore more floor plan tools
AI floor plan generator
Turn room counts, dimensions, and a written brief into a clear 2D concept.
Open tool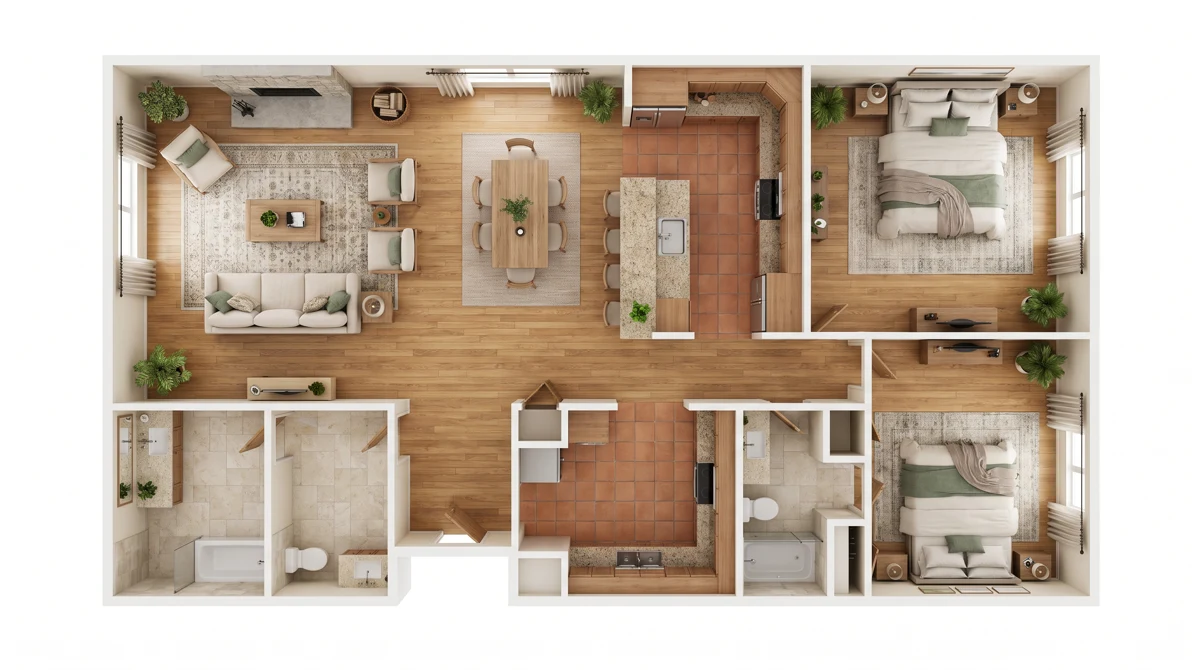
Sketch cleanup
Upload a rough drawing or an old image and create a cleaner presentation plan.
Open tool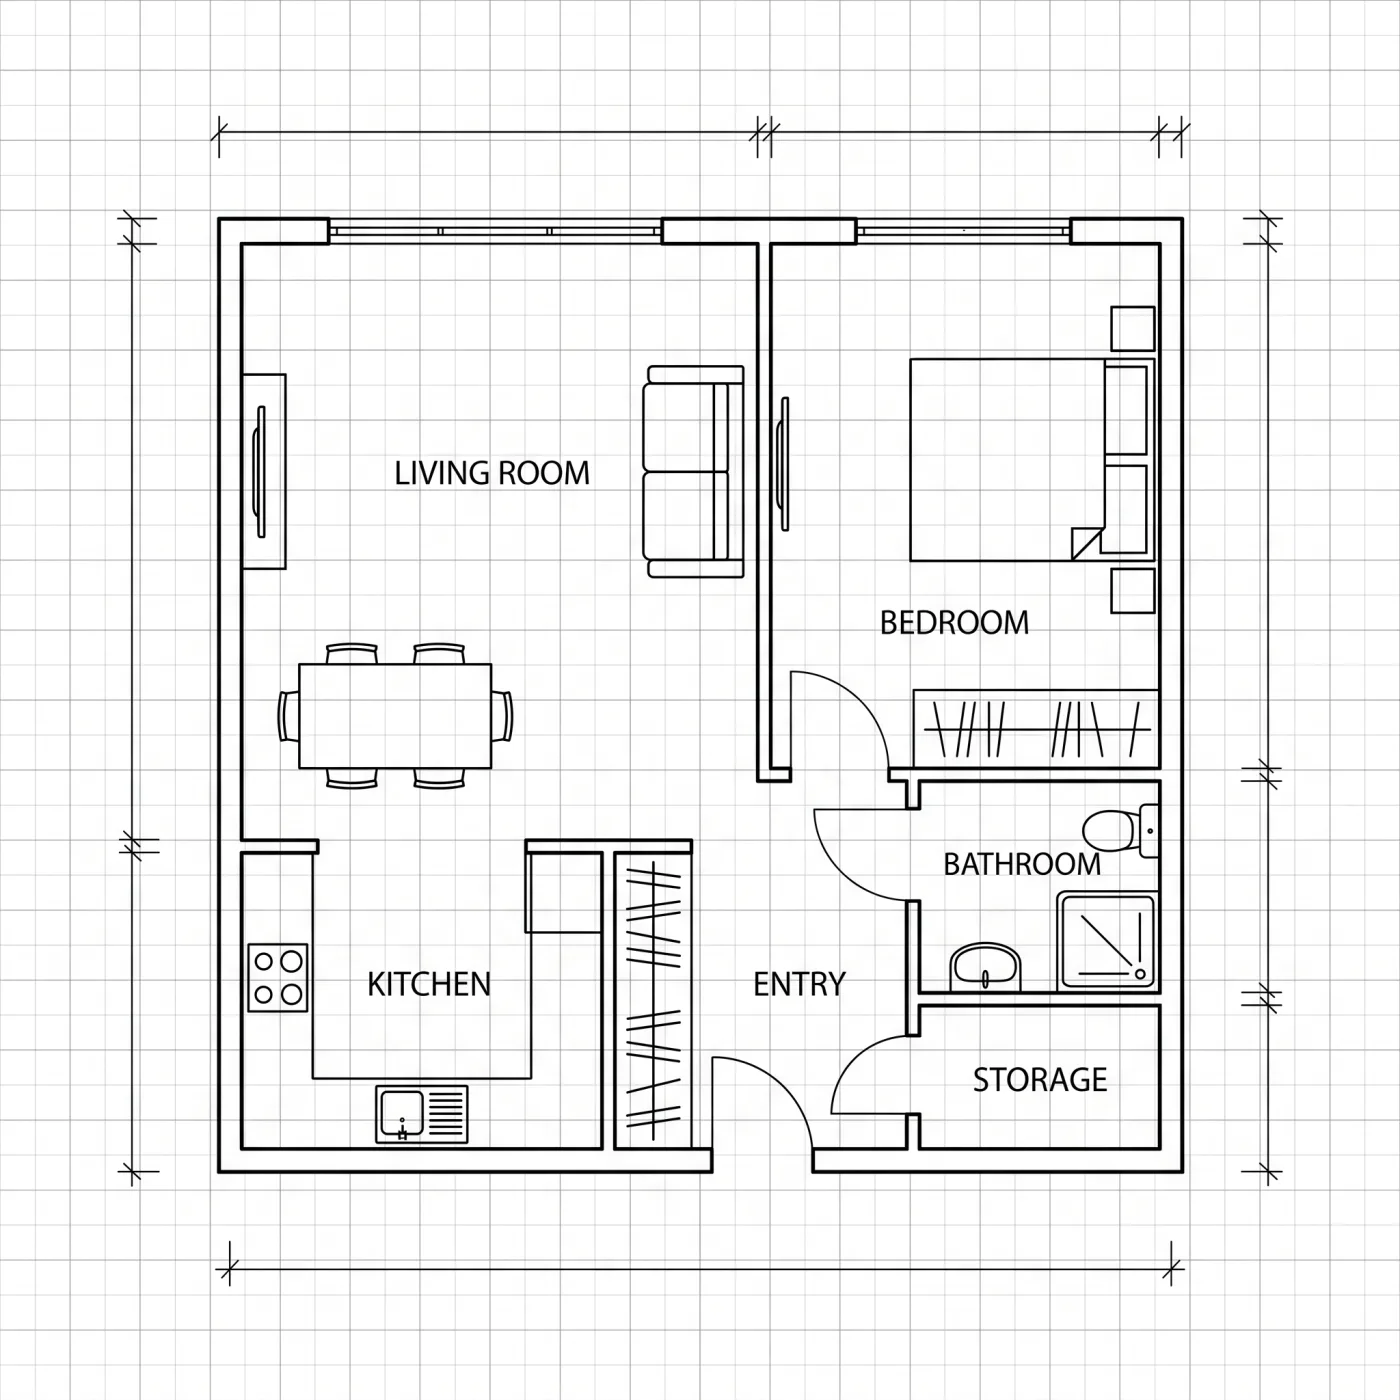
Floor plan creator
Place walls, doors, windows, furniture, shapes, and notes on an editable canvas.
Open tool