How to Write a Better AI Floor Plan Prompt
Learn how to describe rooms, dimensions, circulation, and constraints so an AI floor plan generator can return a clearer first layout.
 Make Floor Plan Team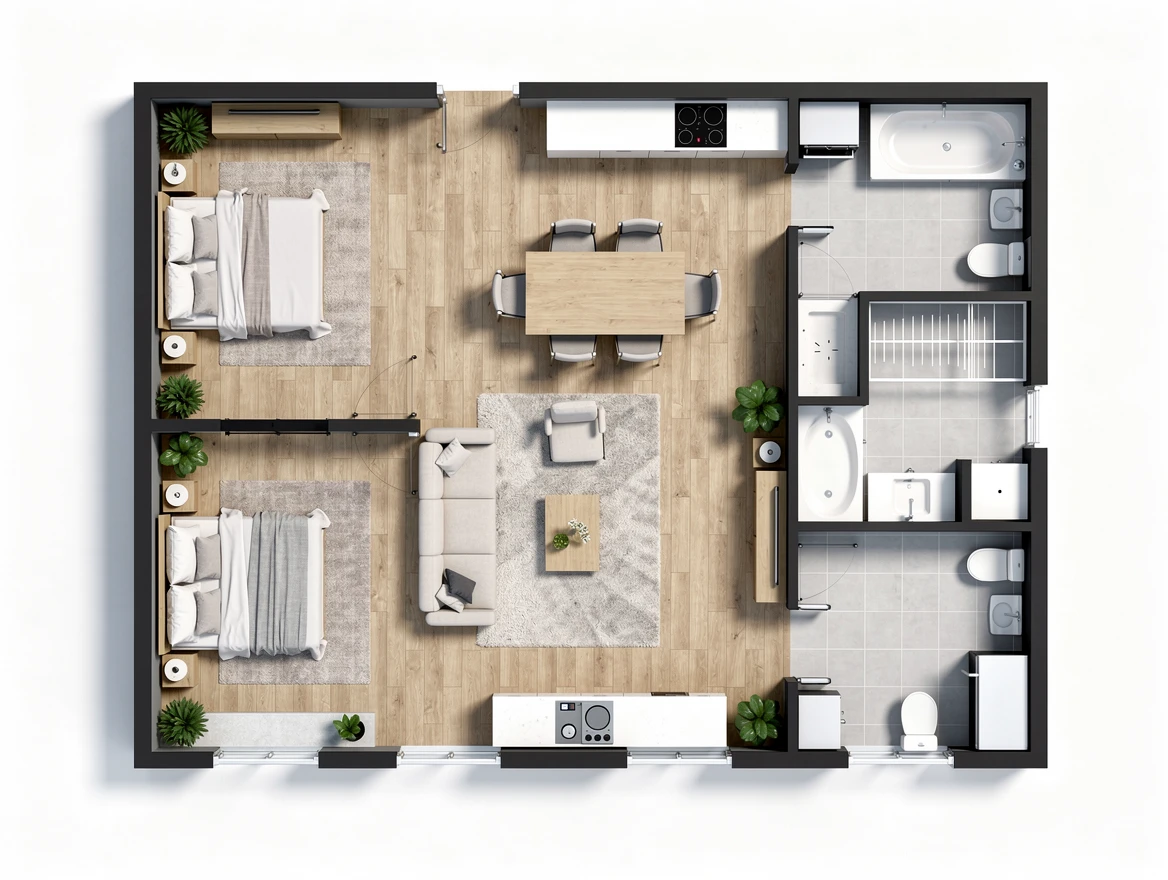
An AI floor plan prompt works best when it reads like a compact planning brief. The goal is not to describe how attractive the finished home should feel. The goal is to give the generator enough spatial information to make sensible decisions about room order, adjacency, circulation, and approximate size.
A useful first result starts with clear constraints. You can refine the style later.
Start with the type of space
Name the property or area before listing rooms. A two-bedroom apartment, a single-story family home, and a small dental clinic can contain similar room counts but require very different circulation.
Include:
- The property type
- The number of floors
- An approximate total area
- The main users of the space
For example:
Create a single-story, two-bedroom apartment of approximately 85 square meters for two adults working from home.
That first sentence gives the generator a useful frame. It now knows the expected scale, level count, and household needs.
List required rooms before optional ideas
Separate must-have rooms from preferences. If everything is presented as equally important, the layout may sacrifice a necessary function to satisfy a decorative request.
A clear room list could include:
- Two bedrooms
- One full bathroom
- An open living and dining area
- A separate kitchen
- A compact laundry closet
- One small work area
Then add optional preferences, such as extra storage or space for a dining table. This order makes it easier to review whether the generated plan met the brief.
Describe relationships, not just room names
Room adjacency is often more important than the room list itself. Explain which spaces should connect, which should stay separate, and where privacy matters.
Useful relationship statements include:
- Put the kitchen beside the dining area.
- Keep bedroom doors away from the main entrance.
- Place the bathroom near both bedrooms.
- Give the living room direct access to the balcony.
- Separate the laundry area from the main social space.
These instructions define the flow of the plan. Without them, a generator may include every requested room but arrange them in an inconvenient order.
Add dimensions only where they matter
You do not need a measurement for every wall in an early concept. Too many dimensions can conflict with each other or force a rigid answer before the overall layout works.
Prioritize:
- The total footprint or approximate area
- Rooms with a real minimum size
- Fixed openings, columns, stairs, or plumbing zones
- The entrance position
- Any exterior wall that must remain unchanged
Use approximate language when the number is not final. “Bedroom around 3.2 by 3.5 meters” is more useful than pretending an early concept has construction-level precision.
State your priorities
Many briefs contain competing goals. A larger living area can mean smaller bedrooms. More storage may reduce circulation space. Tell the generator which tradeoff matters most.
Try phrases such as:
- Prioritize natural light in the living area.
- Keep circulation compact so bedrooms can be larger.
- Favor privacy over a fully open plan.
- Keep plumbing spaces close together.
- Make the plan easy to furnish with standard-size furniture.
Priority statements help the model choose between multiple valid arrangements.
A complete prompt example
Create a single-story, two-bedroom apartment of about 85 square meters. Include two bedrooms, one bathroom, a separate kitchen, an open living and dining area, a laundry closet, and a compact desk zone. Put the kitchen next to dining, keep the bathroom close to both bedrooms, and avoid bedroom doors opening directly into the living room. The entrance is on the south wall and the balcony is on the north side. Prioritize a bright living area, useful storage, and short circulation. Keep the output as a clean, readable 2D floor plan.
This prompt is specific without trying to draw the plan in words. It leaves enough freedom for the generator to propose a layout while preserving the decisions that matter.
Review the first result as a draft
The first generation is a planning proposal, not a final drawing. Check:
- Are all required rooms present?
- Do the adjacencies match the brief?
- Are door swings and walkways plausible?
- Can standard furniture fit without blocking circulation?
- Are private rooms protected from the entrance and social areas?
If one part is wrong, revise that constraint instead of rewriting the entire prompt. For example: “Keep the current room list, but move the bathroom between the two bedrooms and create a clearer path from the entrance to the living room.”
Keep construction decisions outside the prompt
An AI layout can help test ideas, but it does not verify structure, building codes, accessibility, plumbing feasibility, or exact measurements. Use the result to discuss direction, then have qualified professionals review anything intended for permits or construction.
Ready to test a brief? Open the AI floor plan generator and start with the five-part structure above.