Floor Plan Symbols: Walls, Doors, and Windows
Learn the common symbols used for walls, doors, windows, stairs, plumbing fixtures, furniture, and dimensions on a floor plan.
 Make Floor Plan Team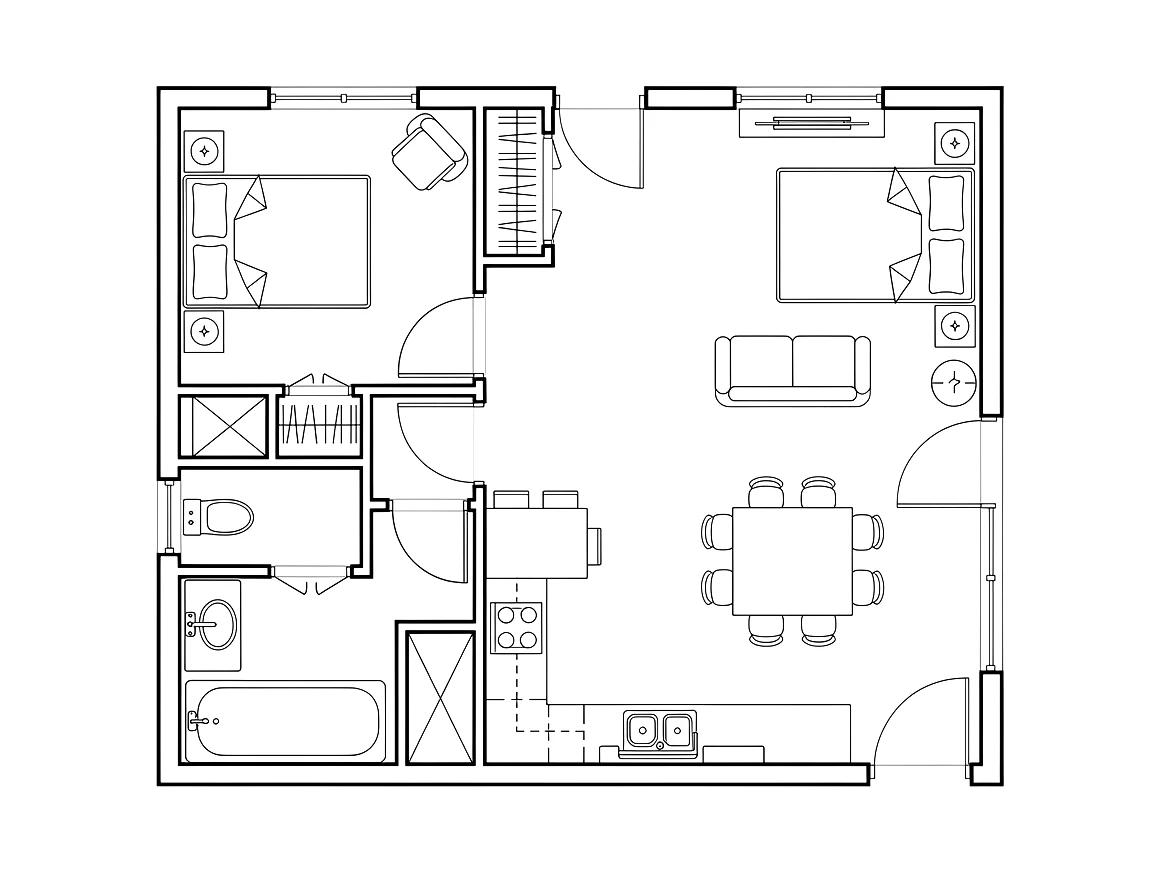
Floor plan symbols compress a large amount of information into a small drawing. They show what is solid, what opens, what is fixed, and how a person may move through the space.
There is no single symbol library used on every plan. Real estate graphics, interior layouts, permit drawings, and international standards may look different. Use this guide to read common planning symbols, then check the legend and notes on the specific drawing in front of you.
Downloadable floor plan symbols quick reference
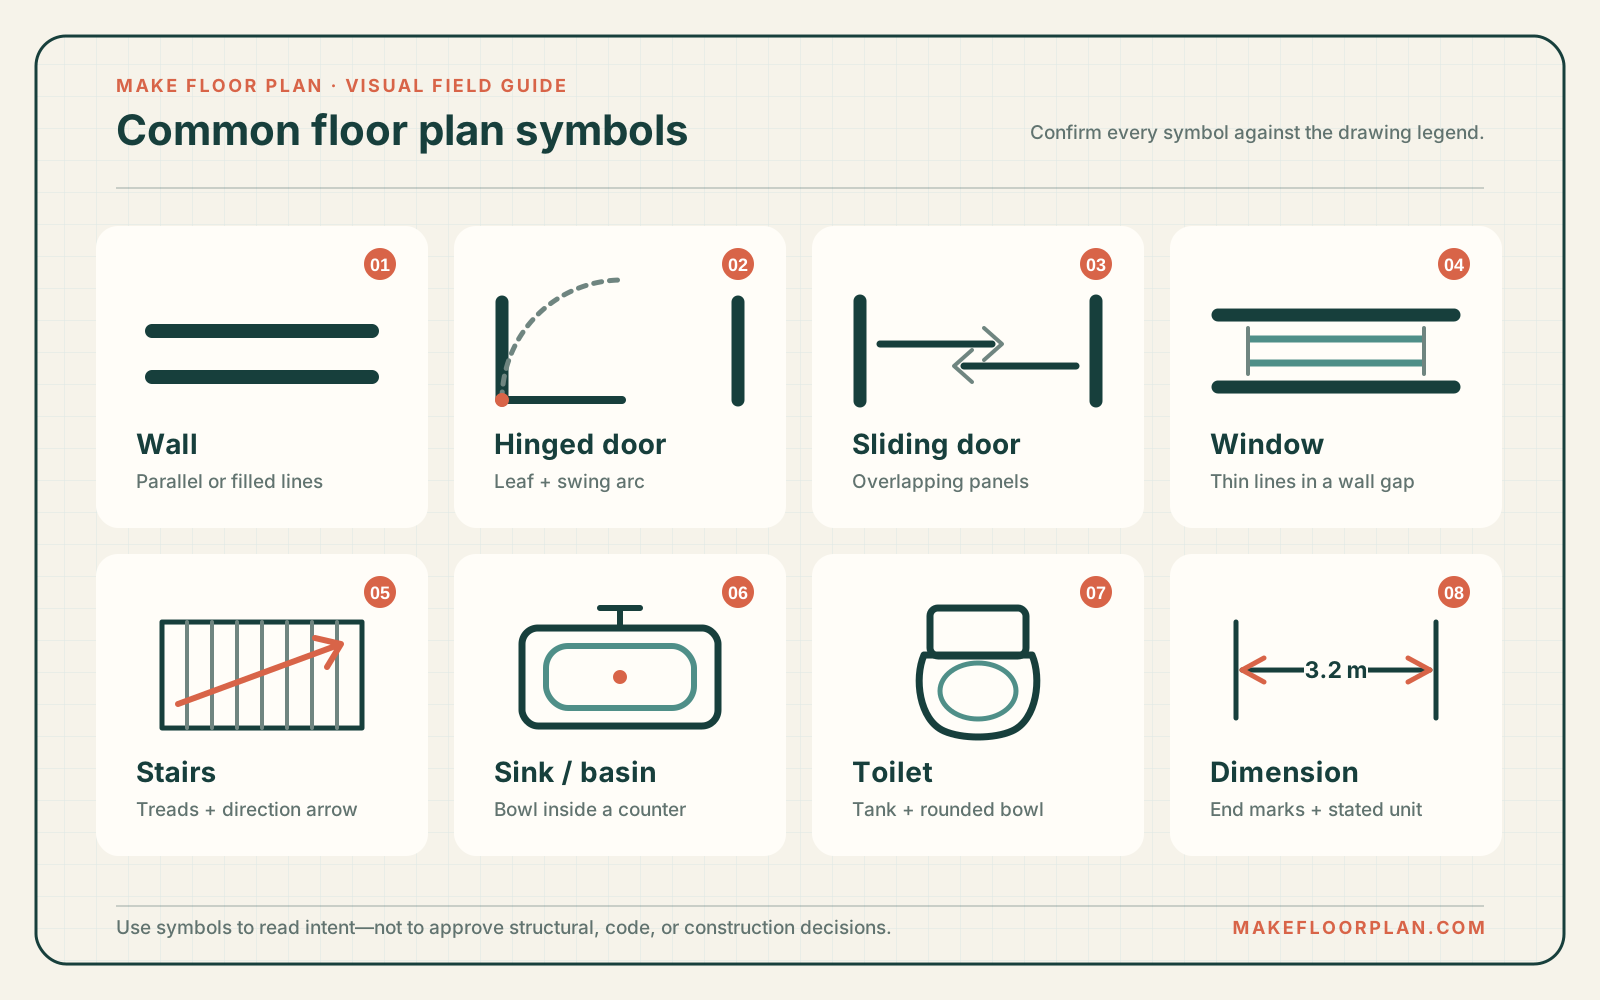
Eight common planning symbols. The project legend always takes priority.
Download SVG reference
| Symbol | Read it as | Check next | | ----------------------------- | ----------------------------- | ----------------------------------- | | Parallel or filled lines | Wall or boundary | Line weight, notes, and wall type | | Door leaf with an arc | Hinged door and swing area | Swing conflicts and clear opening | | Overlapping panels | Sliding or pocket door | Panel direction and wall pocket | | Thin lines in a wall gap | Window or glazed opening | Window schedule and sill height | | Repeated treads with an arrow | Stair and direction of travel | Level label, landing, and headroom | | Bowl inside a counter | Sink or basin | Fixture schedule and plumbing notes | | Tank with a rounded bowl | Toilet | Clearances and drainage notes | | End marks with a number | Stated dimension | Unit, scale, and reference points |
Walls and boundaries
Walls usually appear as parallel lines or thick filled bands. Heavier lines often indicate the main enclosure, while thinner lines may represent interior partitions. That convention is common, but line weight alone does not prove whether a wall is structural.
Look for:
- Exterior walls: the outer boundary of the building or unit
- Interior partitions: walls separating rooms
- Partial-height walls: often identified by a note or a different line style
- Openings: breaks in a wall for doors, windows, or open passages
- Dashed overhead lines: elements above the plan cut, such as cabinets, beams, or roof edges
Never decide that a wall is safe to remove from a simplified floor plan. Structural, utility, fire, and legal conditions require separate verification.
Door symbols
A hinged door is commonly drawn as a gap in the wall, a straight door leaf, and a quarter-circle arc. The arc shows the swing direction and the side where the door opens.
Other door symbols include:
- Double door: two leaves meeting in one opening
- Sliding door: overlapping parallel panels without a swing arc
- Pocket door: a panel shown moving into the wall cavity
- Bifold door: several narrow linked panels, often used for closets
- Open passage: a wall opening with no door leaf
Door swings matter because they reveal conflicts. A bathroom door may hit a fixture, two doors may collide, or an open door may block a corridor.
Window symbols
Windows are usually drawn as narrow lines or rectangles inside a wall opening. More detailed drawings may show the frame, opening direction, sill, or window type.
On a simple planning plan, focus on:
- Window location and approximate width
- Whether the opening reaches the floor
- Whether it is separate from a door
- Which rooms have exterior light
- Whether furniture blocks the opening
Elevation drawings and schedules, not the floor plan alone, usually contain the information needed to specify exact window height and operation.
Stairs and level changes
Stairs appear as a sequence of parallel tread lines. An arrow commonly shows the direction of travel upward, though the drawing legend should confirm the convention.
Check for:
- The first and last riser
- The stair direction arrow
- Landings
- A break line where the stair continues beyond the visible level
- Guard or handrail lines
- Notes for “up,” “down,” or a level name
A short line across a room may also indicate a step or level change. These details are important for accessibility and circulation review.
Plumbing and kitchen fixtures
Bathrooms and kitchens are easy to recognize because fixtures are normally shown in plan view.
Common shapes include:
- Toilet: an oval or rounded bowl with a rectangular tank
- Sink or basin: a rectangle or oval with a small faucet mark
- Bathtub: a long rounded rectangle
- Shower: a square or rectangle, often with a drain or diagonal lines
- Kitchen sink: one or two inset bowls in a counter
- Cooktop: circles or burner marks in a counter
- Refrigerator: a labeled rectangle or appliance outline
Fixture symbols show intended position, not installation detail. Plumbing routes, waterproofing, ventilation, and code requirements belong in technical documentation.
Furniture symbols
Furniture gives scale and suggests how a room may be used. Beds, sofas, tables, desks, chairs, wardrobes, and cabinets are drawn from above.
Use furniture symbols to test questions such as:
- Is there a clear path around the bed?
- Can dining chairs pull out?
- Does the sofa block a door or window?
- Is desk access realistic?
- Do storage doors have room to open?
Do not assume furniture is drawn to exact scale unless the plan states it. Listing plans sometimes use simplified furniture for presentation.
Dimensions, labels, and reference marks
Dimension lines usually have extension lines, end marks, and a number between them. The plan should state whether it uses feet and inches, millimeters, centimeters, or meters.
Other common annotations include:
- Room names and room areas
- North arrow or orientation mark
- Scale bar
- Section or elevation reference symbols
- Grid lines
- Revision clouds
- Notes linked to a numbered key
If a number is important, confirm the unit and whether the drawing is marked “not to scale.” Measuring a screenshot with a ruler is not a reliable substitute for stated dimensions.
How to read an unfamiliar plan
Use this order:
- Find the title, level, orientation, and legend.
- Trace the exterior boundary.
- Identify doors, windows, and stairs.
- Read room names and fixed fixtures.
- Follow circulation from the entrance.
- Check dimensions and units.
- Note dashed, overhead, or reference symbols you cannot identify.
When a plan has inconsistent or blurry symbols, clean the source before making layout decisions.
Put the symbols into context
Open a floor plan in the editor to mark walls, openings, fixtures, and circulation on one review copy.
Open the floor plan editor
Use the floor plan review checklist for a practical final pass before sharing the drawing.