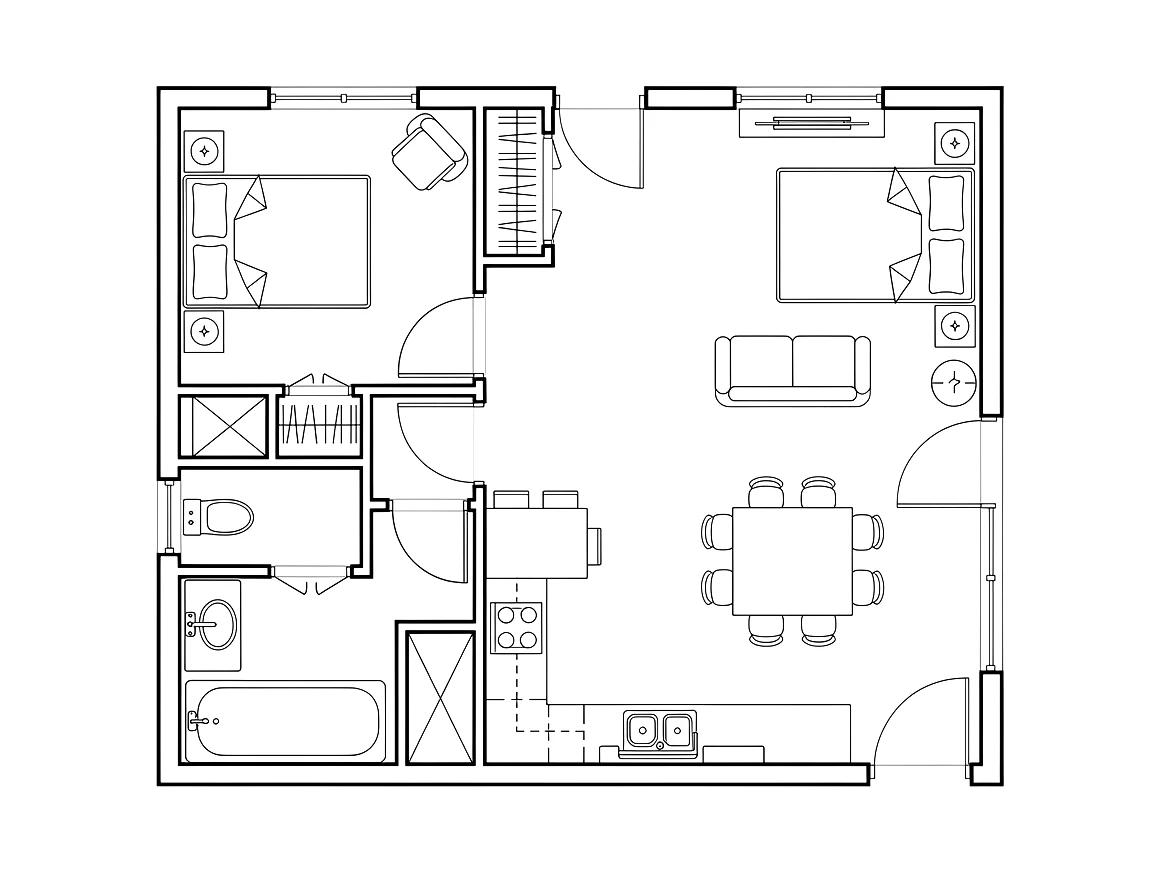
Conceptual visualization only. Not a construction drawing.
A free AI floor plan generator you can try in seconds
This free AI floor plan generator turns a plain-language description or a set of room dimensions into a structured 2D floor plan in seconds — try your first plan with no signup, then keep going with 3 free credits. Instead of learning CAD software or hiring a drafter, you simply tell the tool what you need — the number of bedrooms, a rough total area, how the kitchen should connect to the living room — and it lays out walls, doors, and openings with believable, architecture-aware proportions.
It is built for anyone who needs a clear layout fast: homeowners planning a renovation, real-estate agents preparing a listing, designers sketching early concepts, and builders scoping a project. Every plan you generate can be opened as a reference in the manual editor, and paid plans unlock clean exports for sharing, printing, or client review.
Turn text into a floor plan
Turn a Text Prompt into a Floor Plan
Describe the rooms you need and the generator lays out walls, doors, and openings with believable proportions — no drafting skills required. Start from a single room, a full house, or a custom brief.
- Room
- house
- and custom modes
- Realistic wall and room proportions
- Technical
- colored
- or 3D-style output
Real plans from text prompts
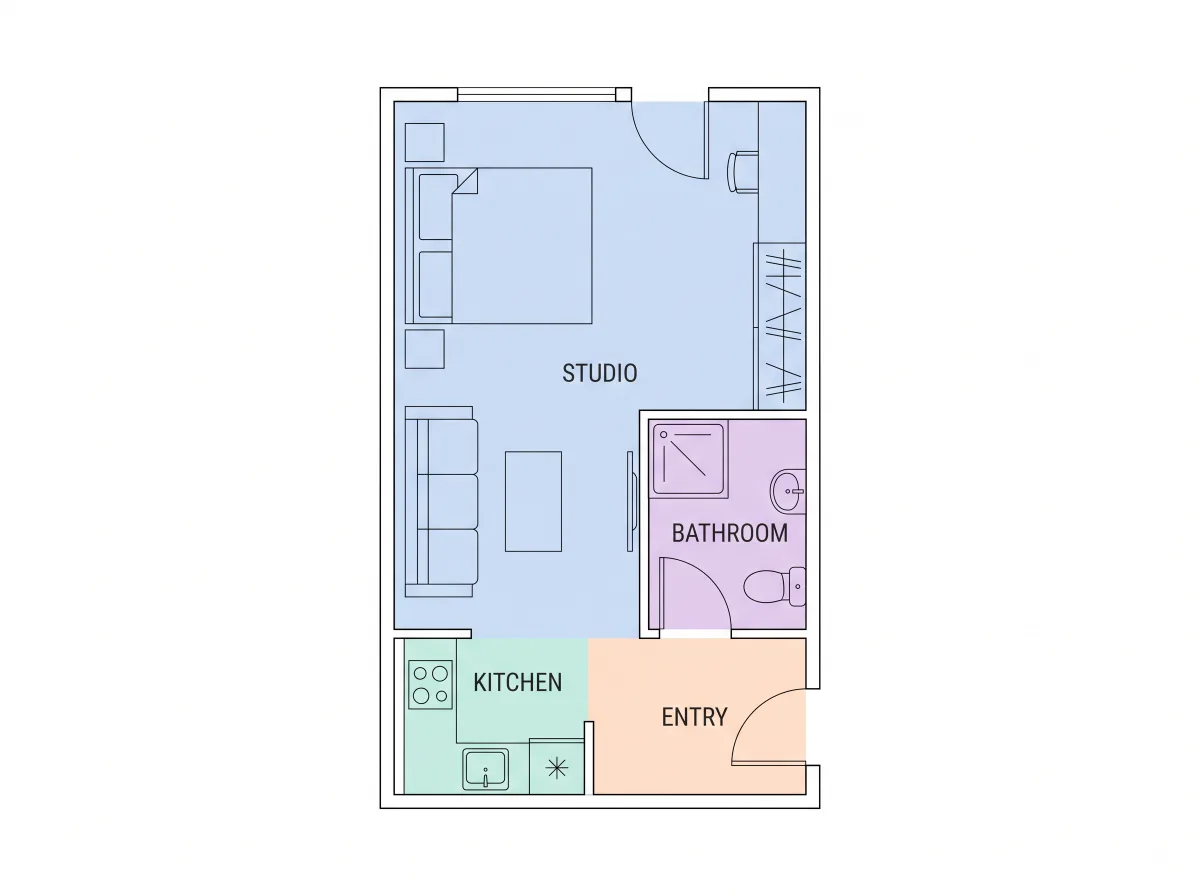
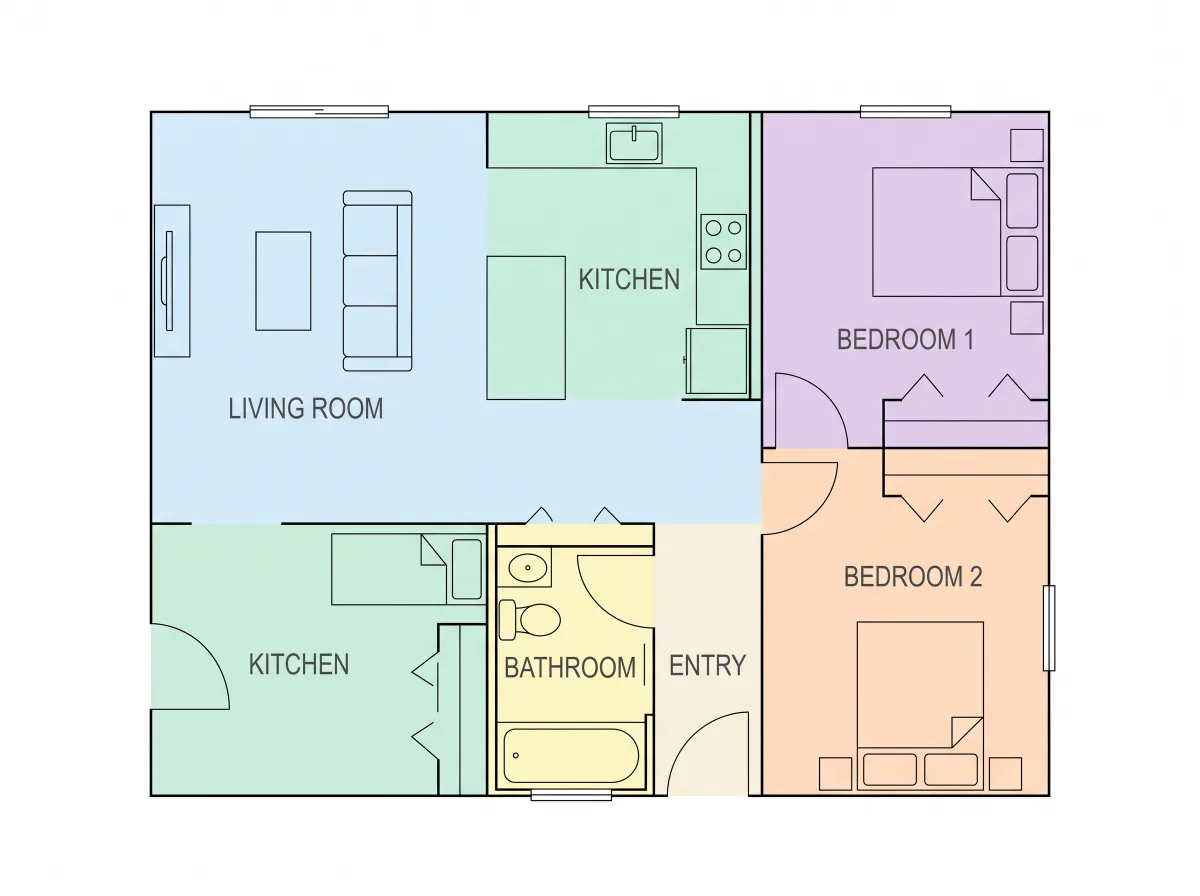
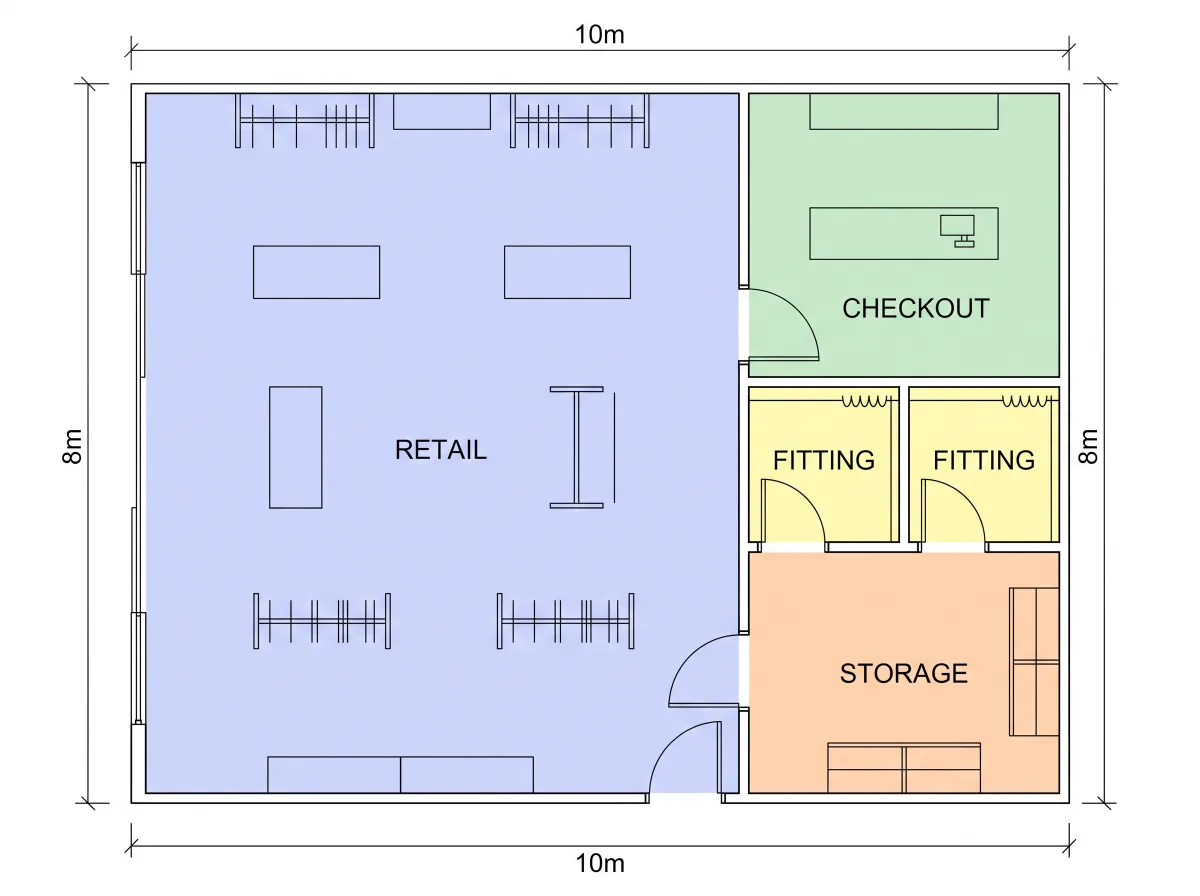
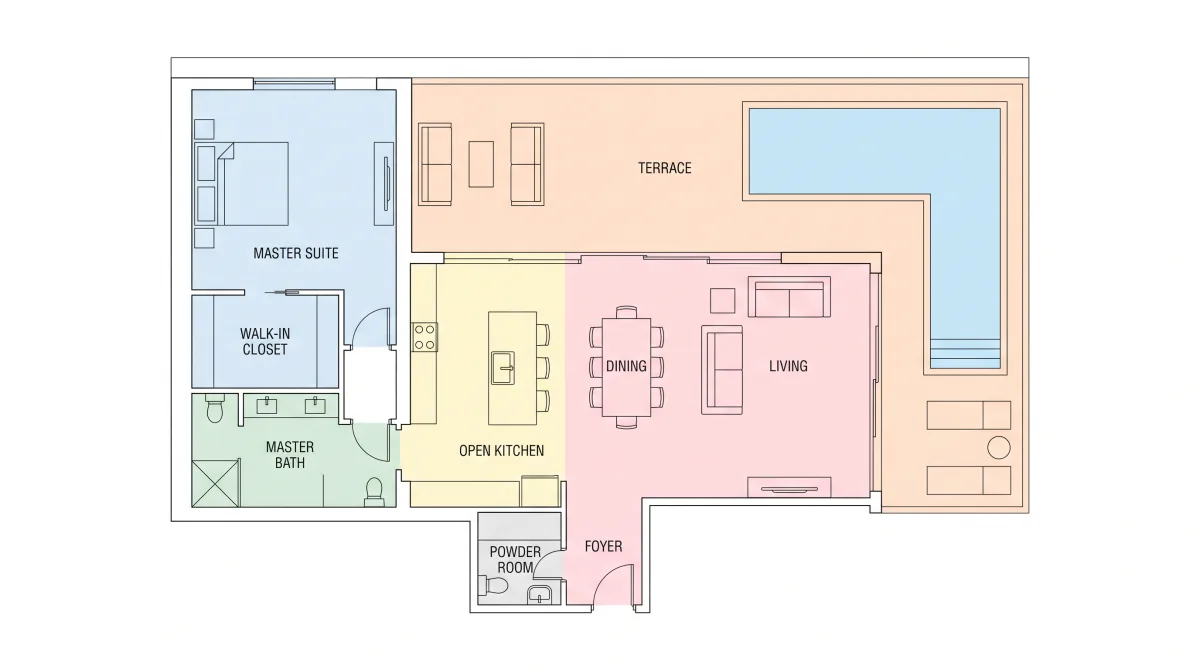
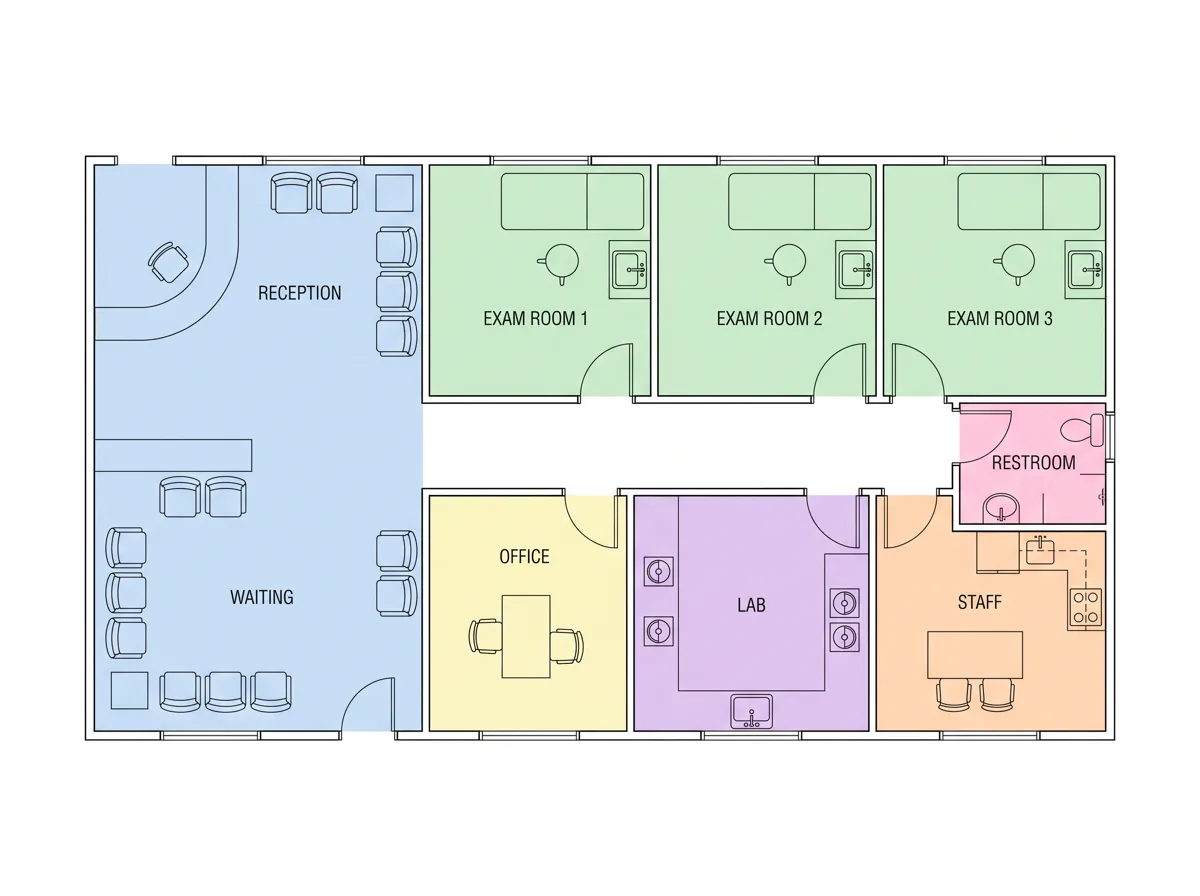
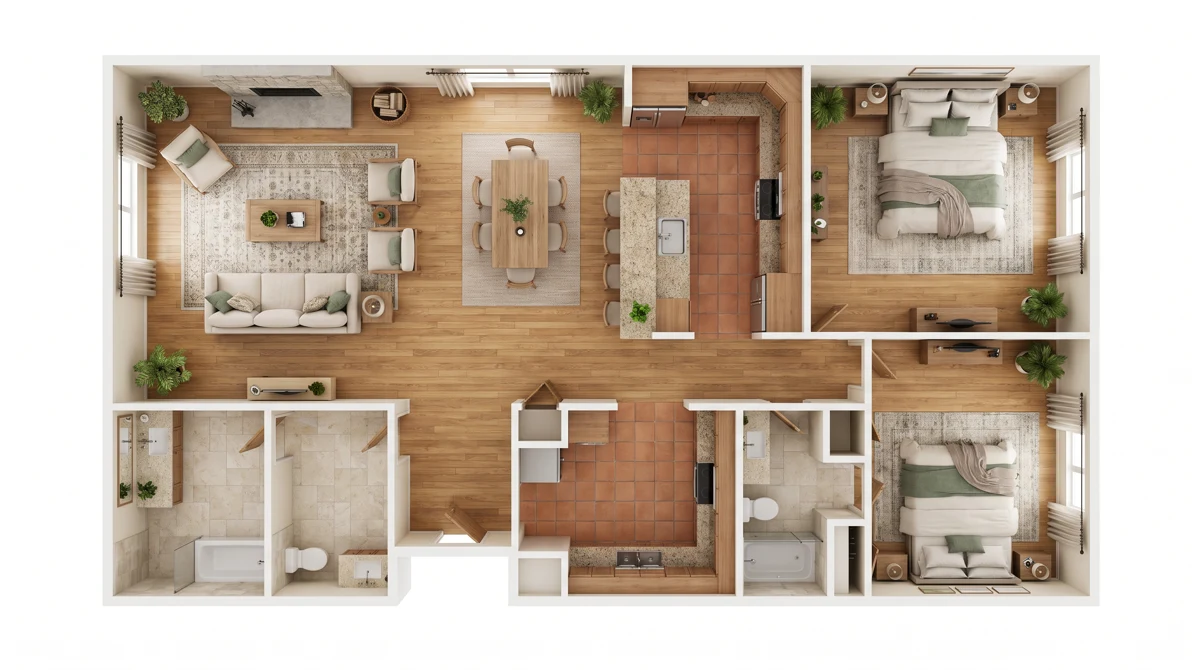
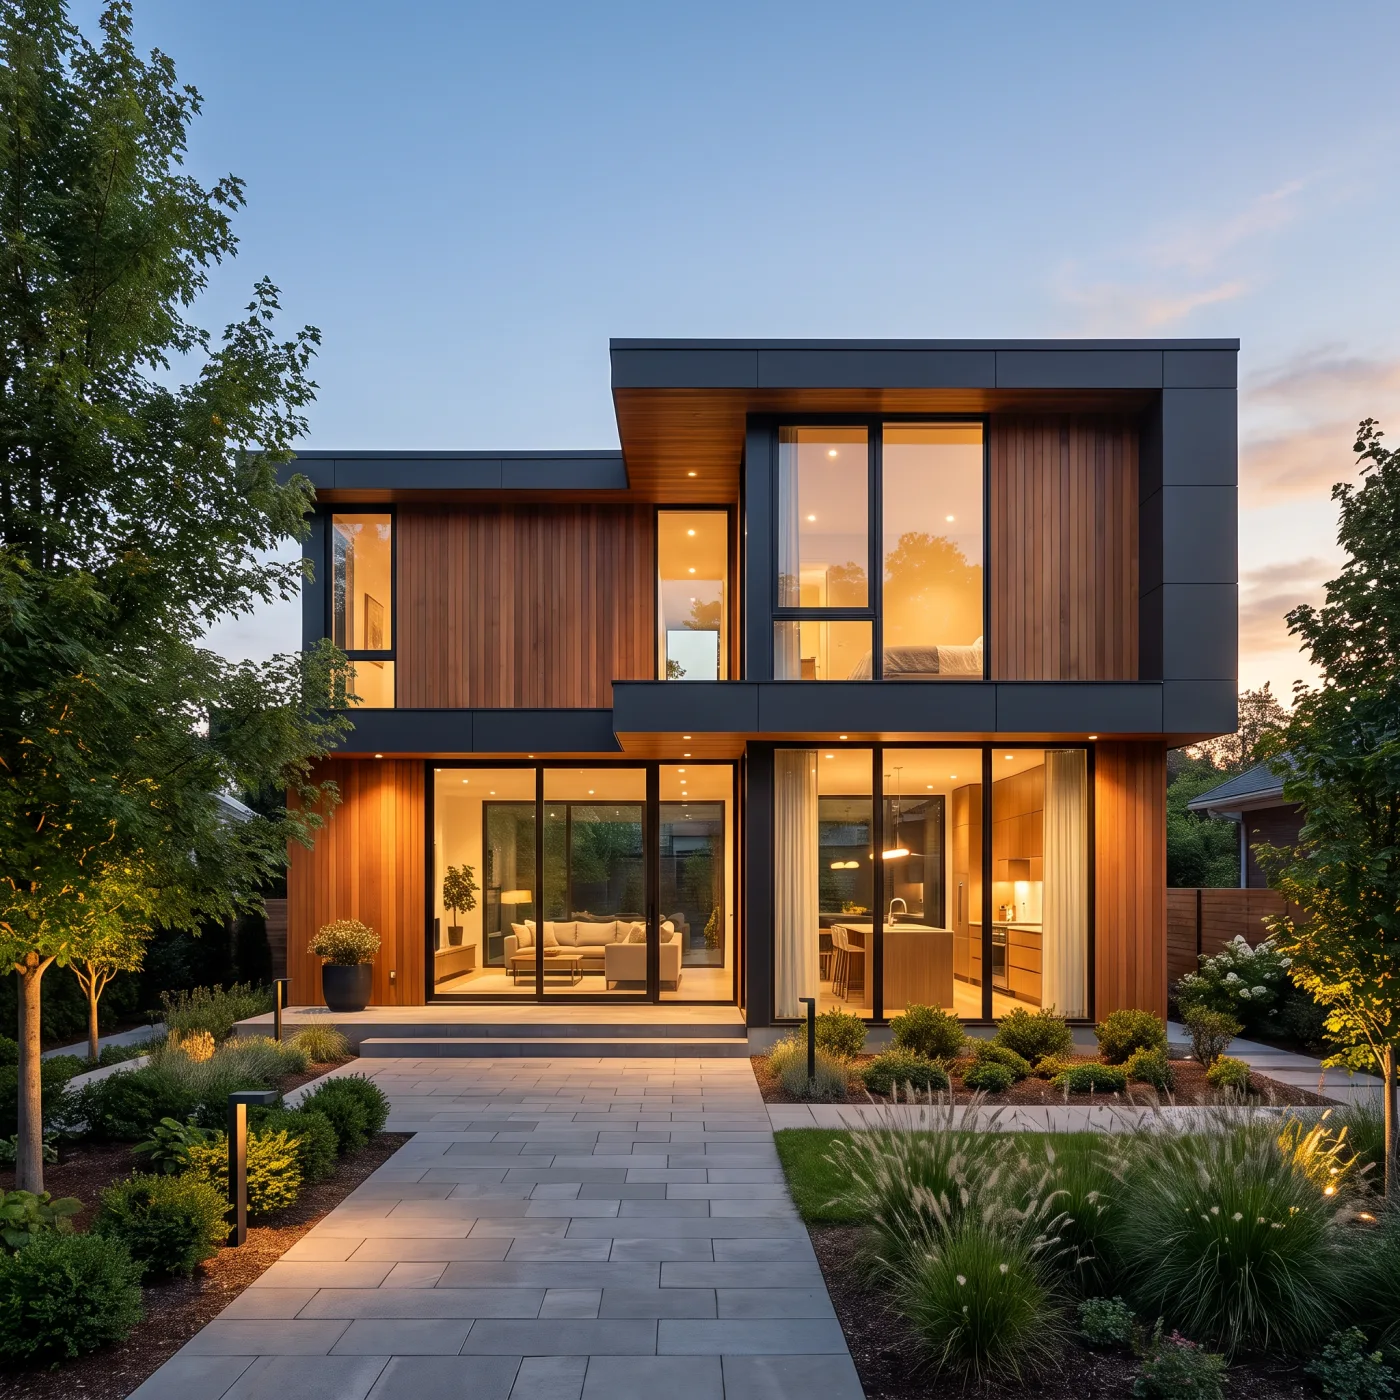
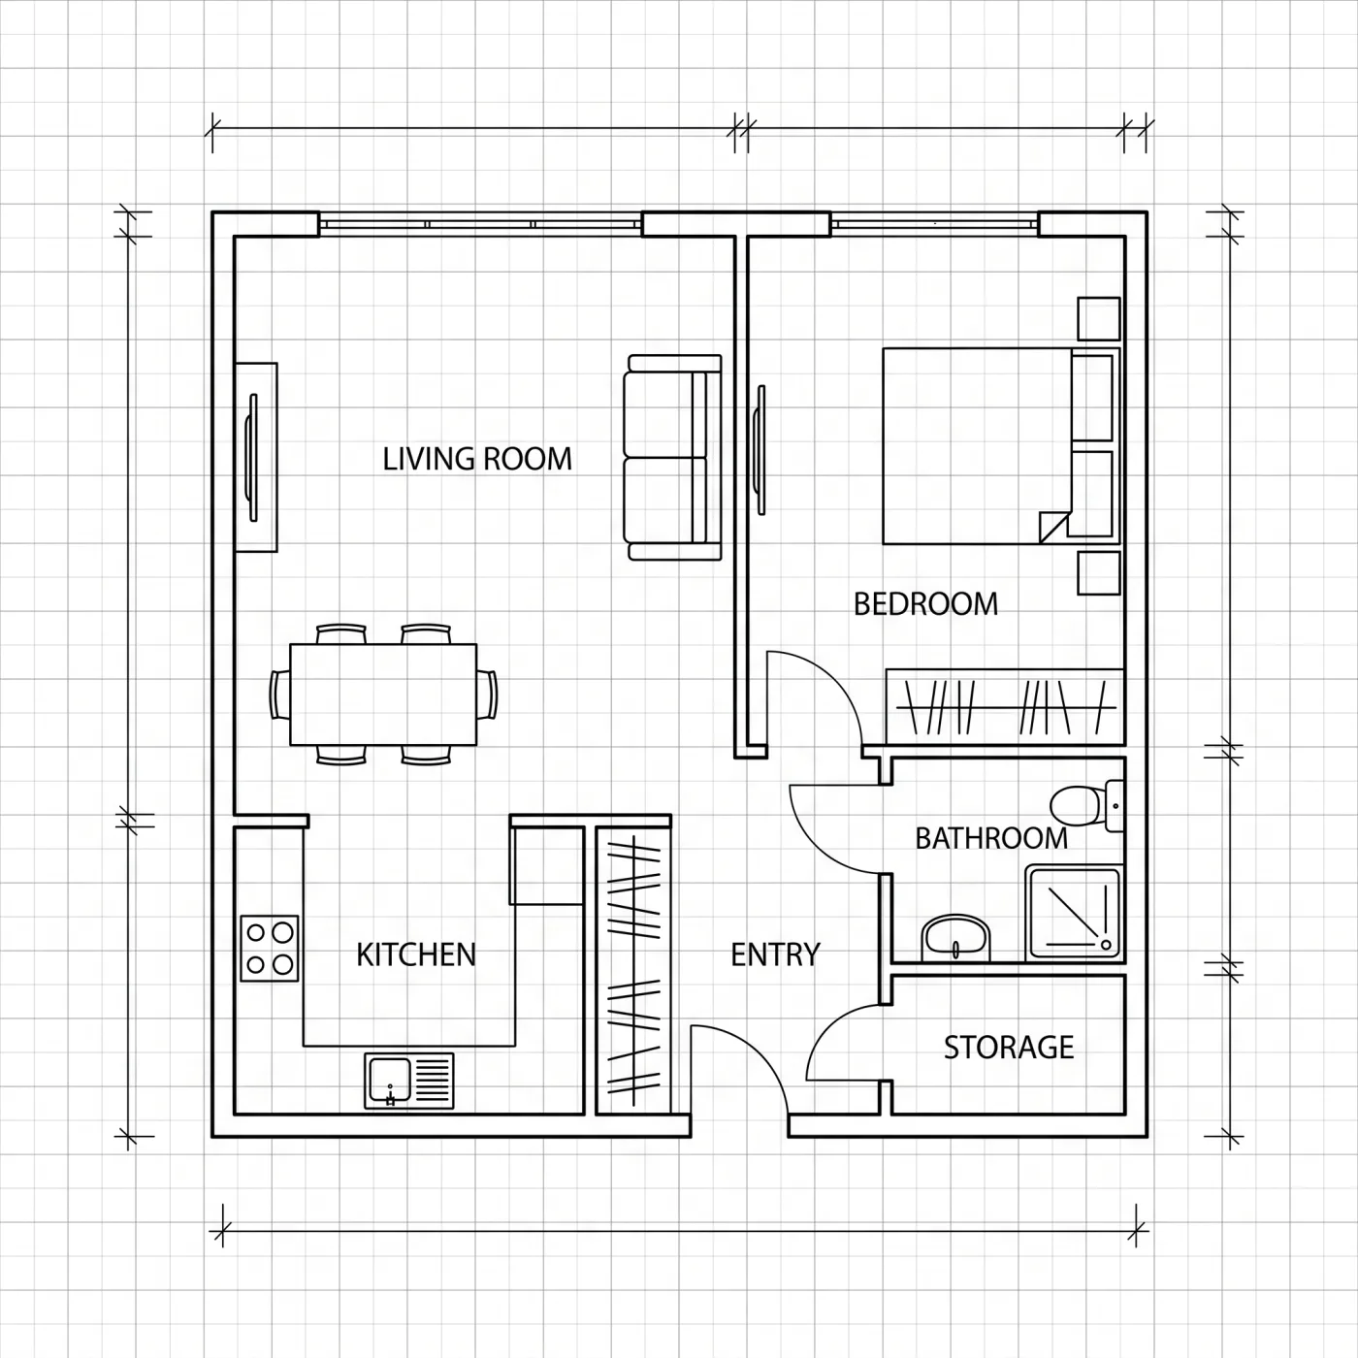
Every image below was produced by the same AI model the tool uses — across room types and visual styles.
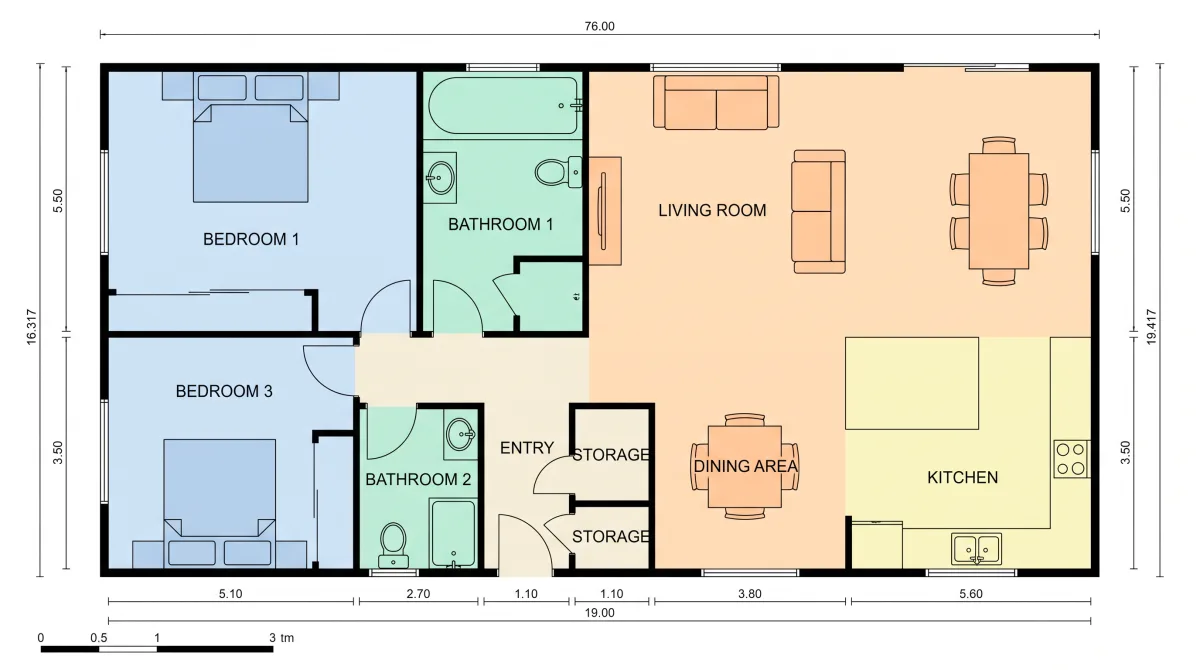
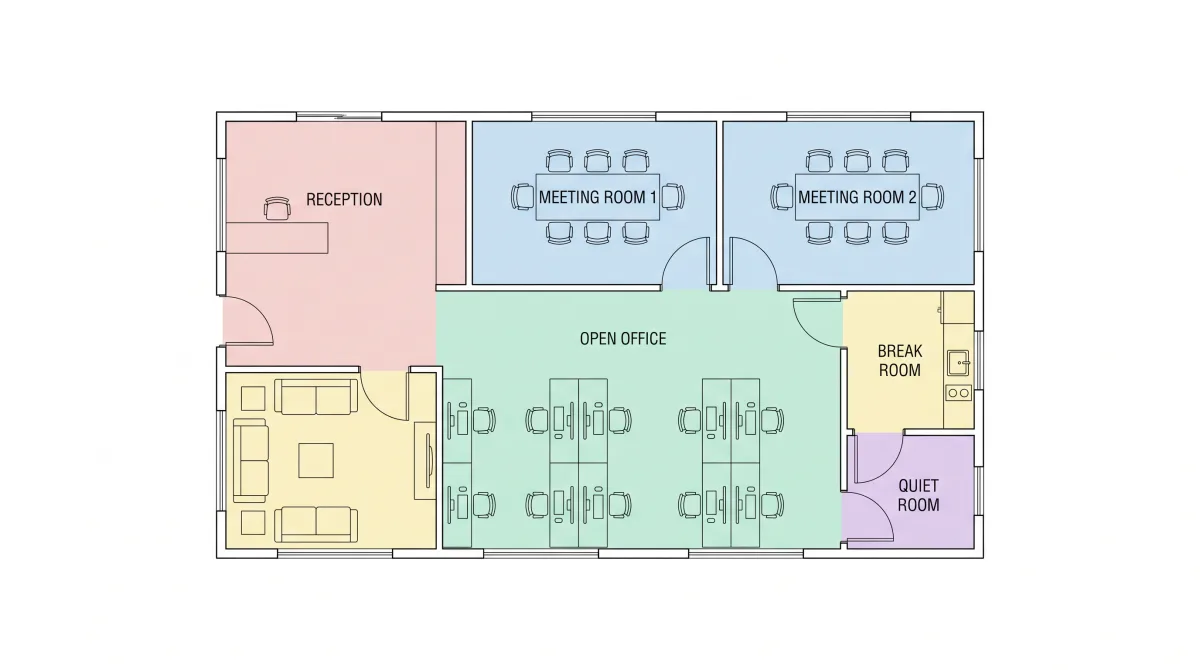
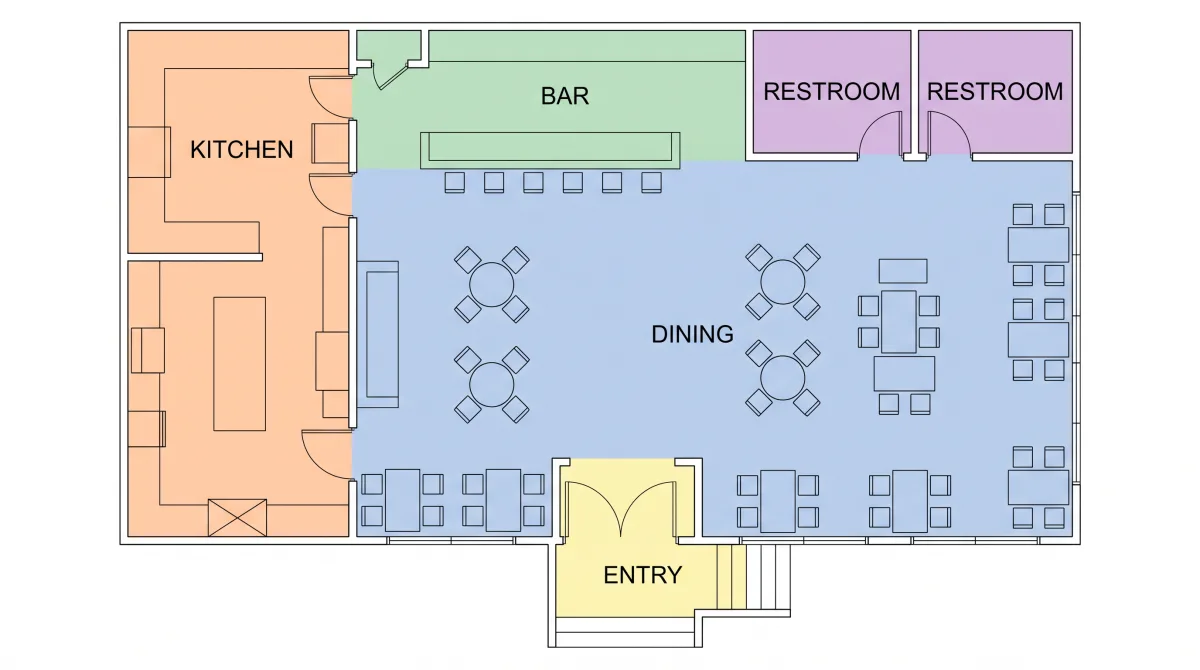
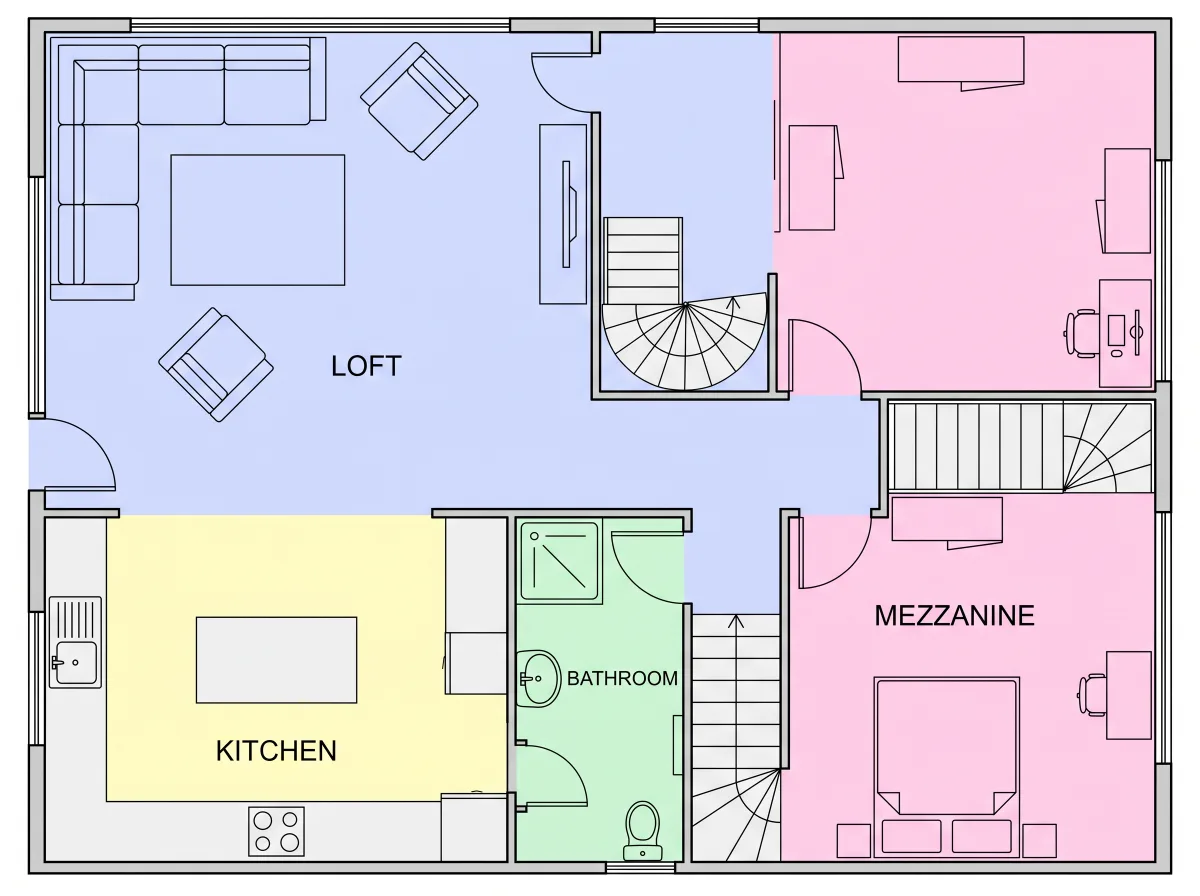
How to turn text into a floor plan
- 1
Describe your space
Pick a mode and enter room counts, dimensions, and any layout preferences.
- 2
Choose a style and generate
Select technical, colored 2D, isometric, or photoreal style, set the aspect ratio, and generate.
- 3
Refine and export
Open the result as a reference in the editor, add editable objects on top, then download a high-resolution image to share.
Everything the generator does — HD paid exports
A complete AI toolkit for turning a description into a clear, usable floor plan.
Text-driven layout creation
Describe your space in everyday language and the AI produces a complete, structured layout — no drafting, measuring, or CAD experience required. It reads your intent and places rooms in a sensible arrangement.
Auto-measured proportions
Wall lengths and room sizes follow realistic, architecture-aware proportions, so the generated plan reads as a plausible space rather than an abstract diagram — a solid starting point for real planning.
Room, house & custom modes
Generate a single room when you just need one space, a full multi-room home when you are planning a whole property, or work from a free-form brief when you want maximum control over the description.
Multiple visual styles
Switch between technical line drawings, colored 2D plans, isometric views, and photoreal-style renders without redrawing. Each style suits a different audience, from contractors to clients.
Manual reference editing
Send any generated result straight to the manual creator as a reference image, then trace walls, add doors and windows, place furniture, and adjust the editable objects until the layout is exactly right.
High-resolution export
Download the finished plan as a crisp, high-resolution image. Trial exports include a watermark; paid plans unlock clean files for listings, proposals, renovation briefs, or shared documents.
Describe it, see it
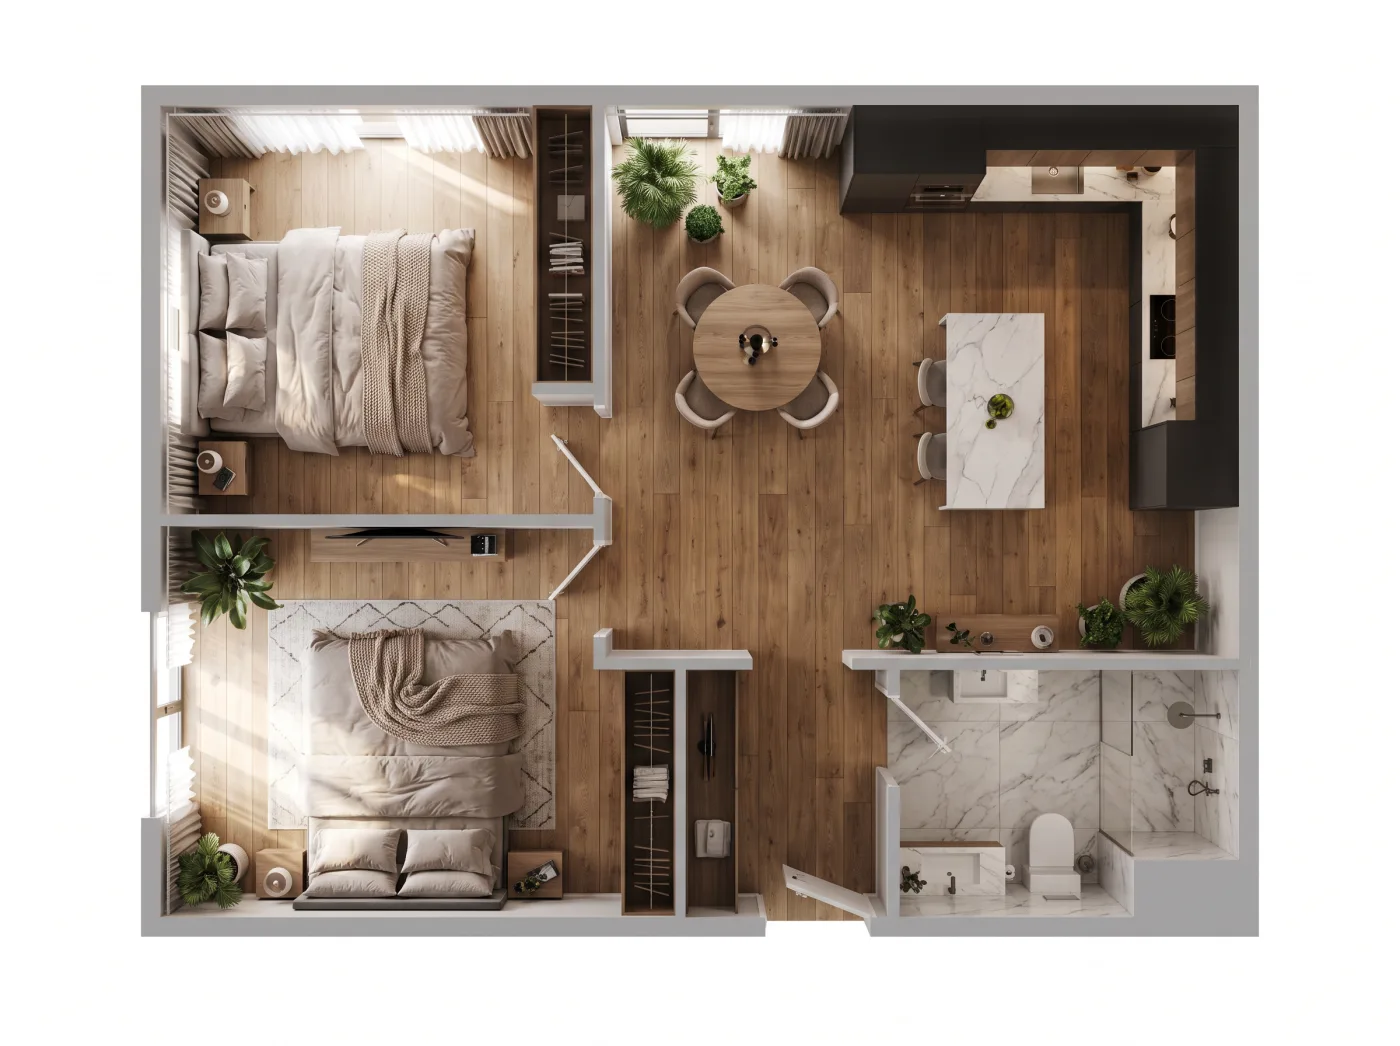
Your words become a furnished space
Type what you need in plain language and the generator lays out rooms, walls, and openings — then renders them as a warm, furnished home you can actually picture living in. No CAD, no drafting, no waiting.
- Plain-language input
- Furnished
- realistic result
- Ready in seconds
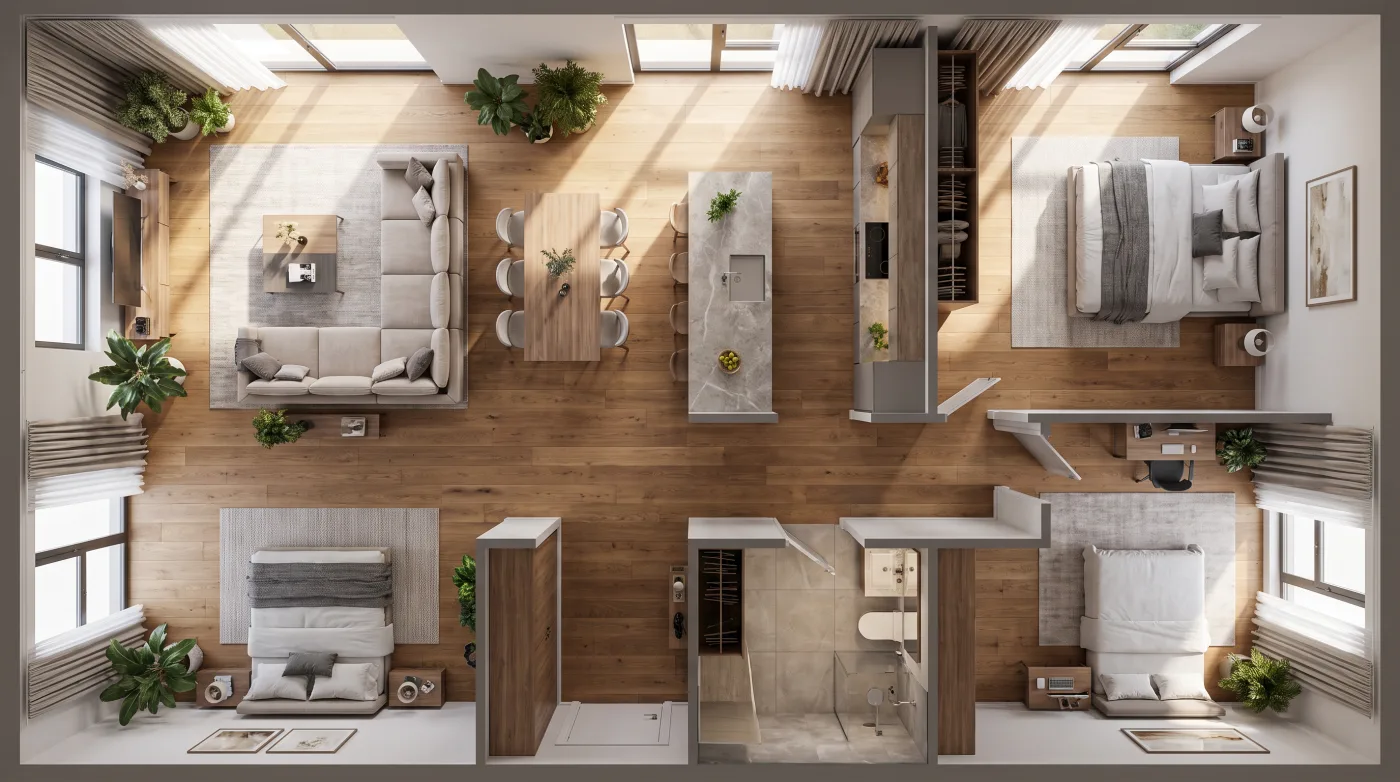
Any layout, any size
From a studio to a full family home
Whether it is a compact one-room flat or a multi-bedroom house with an open kitchen and living area, the generator keeps proportions believable and rooms sensibly arranged — a solid starting point you can open as a reference.
- Single room to whole home
- Believable proportions
- Sensible room flow
Who uses text to floor plan
From first-time renovators to professionals, the generator fits anyone who needs a clear layout without the overhead of CAD.
Homeowners
Explore renovation and furniture-layout ideas before committing time or budget to a builder.
Real-estate agents
Produce clean listing plans quickly so buyers understand a property at a glance.
Landlords & hosts
Create simple layout diagrams for rentals, listings, and guest welcome guides.
Builders & designers
Scope early concepts and share a quick draft before starting detailed drawings.
Why teams choose our generator
< 60s
Average time to a first plan
3 modes
Room, house, and custom input
4 styles
Technical, colored 2D, isometric, photoreal
Clean paid export
Clean, shareable exports
Floor plan generator FAQ
What is a floor plan generator?
It is an AI tool that turns a written description or a set of room dimensions into a structured 2D floor plan, so you can go from an idea to a layout in seconds.
Do I need drawing or design experience?
No. Describe the space in plain words — room counts, rough sizes, and any preferences like an open-plan kitchen — and the generator produces a proportioned plan you can use as a reference. There is nothing to install and no drafting knowledge required.
Can I edit the generated plan?
Yes. Every generated plan can be opened in the manual creator as a movable reference image. You can then trace walls, add doors, windows, and furniture as editable objects, adjust those objects, and export the finished plan.
What output formats are supported?
You can download the plan as a high-resolution image to share, print, or drop into other documents.
Can I generate multiple rooms at once?
Yes. Use house or custom mode to describe several rooms and how they connect in a single generation.
Is sign-up required?
No. Start instantly with one 1K generation, no signup required. More generations, higher resolutions, account history, and paid credit history use the normal checkout and user workflow.
Explore more floor plan tools
Generate your first floor plan
Describe the space and get a clean, proportioned plan in seconds.
Start generating