Floor Plan for Real Estate Listings: What to Include
Learn what a real estate listing floor plan should include, from room labels and circulation to furniture, scale notes, and export quality.
 Make Floor Plan Team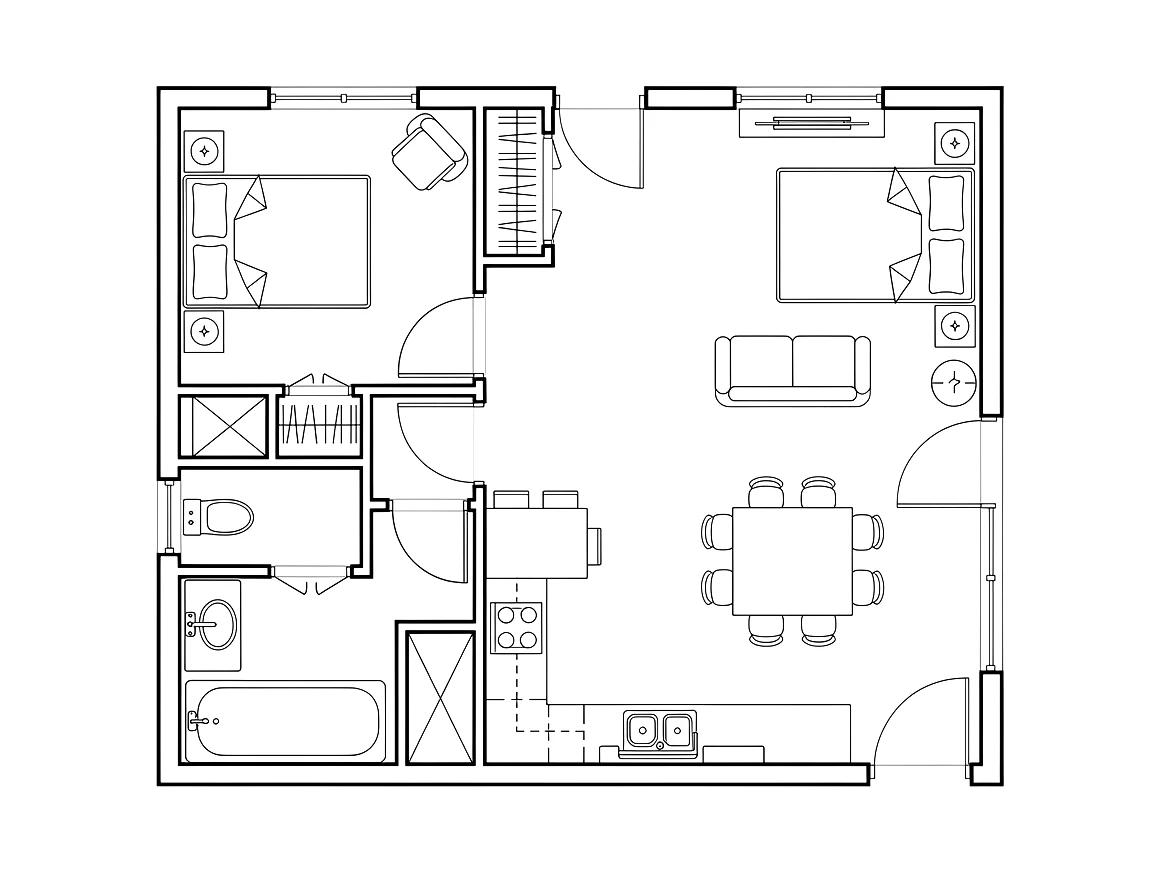
A floor plan helps a real estate listing answer a question photos cannot answer: how the space fits together. Buyers and renters can see room order, circulation, privacy, storage, and whether their furniture might work before they visit.
The plan does not need to be a construction drawing. It does need to be readable, honest, and useful for decision-making.
Show the Whole Layout First
Listing photos usually move room by room. A floor plan gives the whole property in one view. Start with the complete layout whenever possible, even if you also include room-by-room images.
A good listing plan should make these points clear:
- Where the entrance is
- How public and private rooms connect
- Where bathrooms sit relative to bedrooms
- Whether the kitchen is open or separate
- How storage, laundry, balcony, patio, or garage spaces connect
If the property has multiple floors, show each floor separately and label them clearly.
Label Every Important Room
Room labels are the fastest way to make a plan useful. Keep labels plain and consistent.
Use names such as:
- Living room
- Dining
- Kitchen
- Bedroom 1
- Bedroom 2
- Bathroom
- Laundry
- Storage
- Balcony
- Garage
Avoid vague labels such as "Area" or "Space" unless the room use is intentionally flexible. When in doubt, choose labels a buyer or renter would search for in the listing copy.
Make Circulation Easy to Understand
The plan should show how someone moves through the home. Entrances, hallways, door openings, stairs, and major transitions need to be visible.
Check:
- Can someone follow the route from the front door?
- Are bedroom doors visible?
- Are bathroom entrances obvious?
- Are stairs clearly marked?
- Do outdoor spaces have a visible connection?
If circulation is hard to understand, the listing plan will create more questions than answers.
Include Doors, Windows, and Openings
Doors and windows affect light, privacy, and furniture placement. They also help viewers match the plan to listing photos.
For real estate use, show:
- Exterior doors
- Interior doors
- Sliding doors or large openings
- Major windows
- Balcony or patio access
- Garage connection if relevant
The plan does not need construction-level detail, but openings should be clear enough to explain how rooms connect.
Use Furniture Carefully
Furniture helps people understand scale, but too much furniture can make a listing plan feel cluttered or misleading.
Use furniture to show:
- A bed fits in each bedroom
- A sofa zone works in the living room
- Dining has realistic chair clearance
- Work-from-home space is possible
- A narrow room still has a clear path
Do not use oversized or undersized furniture to make rooms look better than they are. A plan that overpromises will damage trust once someone visits the property.
Add Measurements With Caution
Measurements are helpful, but they must be handled carefully. If dimensions are approximate, say so. If the plan is traced from photos, sketches, or AI output, do not present it as surveyed.
Useful measurement notes include:
- "Approximate dimensions"
- "Not a measured survey"
- "Verify dimensions before purchase, lease, renovation, or furniture orders"
- "Conceptual plan for listing reference"
Honest notes make the plan more trustworthy.
Keep the Visual Style Simple
For listings, clarity beats decoration. The best floor plan is easy to read on a phone, in a PDF, and in a listing gallery.
Use:
- High contrast walls
- Simple room labels
- Clean white or light background
- Consistent furniture symbols
- Enough margin around the plan
- Export size that stays sharp after upload
Avoid tiny text, heavy shadows, complex textures, or decorative elements that make the layout harder to read.
Match the Plan to the Listing Story
The plan should support the strongest selling points in the listing.
For example:
- If the property has strong indoor-outdoor flow, make balcony, terrace, or garden access obvious.
- If it has a private primary suite, label the bedroom, bathroom, and wardrobe relationship clearly.
- If storage is a selling point, show closets, pantry, laundry, or garage storage.
- If it is a small apartment, use furniture to prove each area has a purpose.
The plan is not only documentation. It is part of how the buyer understands the property.
Export Checks Before Uploading
Before adding a floor plan to a listing, check:
- Room labels are readable on mobile.
- The entrance is easy to find.
- The plan orientation is consistent with listing photos where possible.
- Doors and windows are not hidden by furniture.
- Approximate measurements are clearly marked.
- The image is sharp after upload.
- The plan does not claim construction accuracy.
These checks reduce confusion and make the listing feel more complete.
Fast Workflow
If you already have a rough sketch or older plan image, clean it up first with the sketch to floor plan tool. If you need a new concept, start with the AI floor plan generator. If you want to place labels, furniture, and room elements by hand, use the floor plan creator.
For real estate listings, the best plan is the one that helps someone understand the property quickly and accurately.