2D vs 3D Floor Plans: Which View Should You Use?
Compare 2D and 3D floor plans, understand what each view communicates best, and choose the right format for planning and presentation.
 Make Floor Plan Team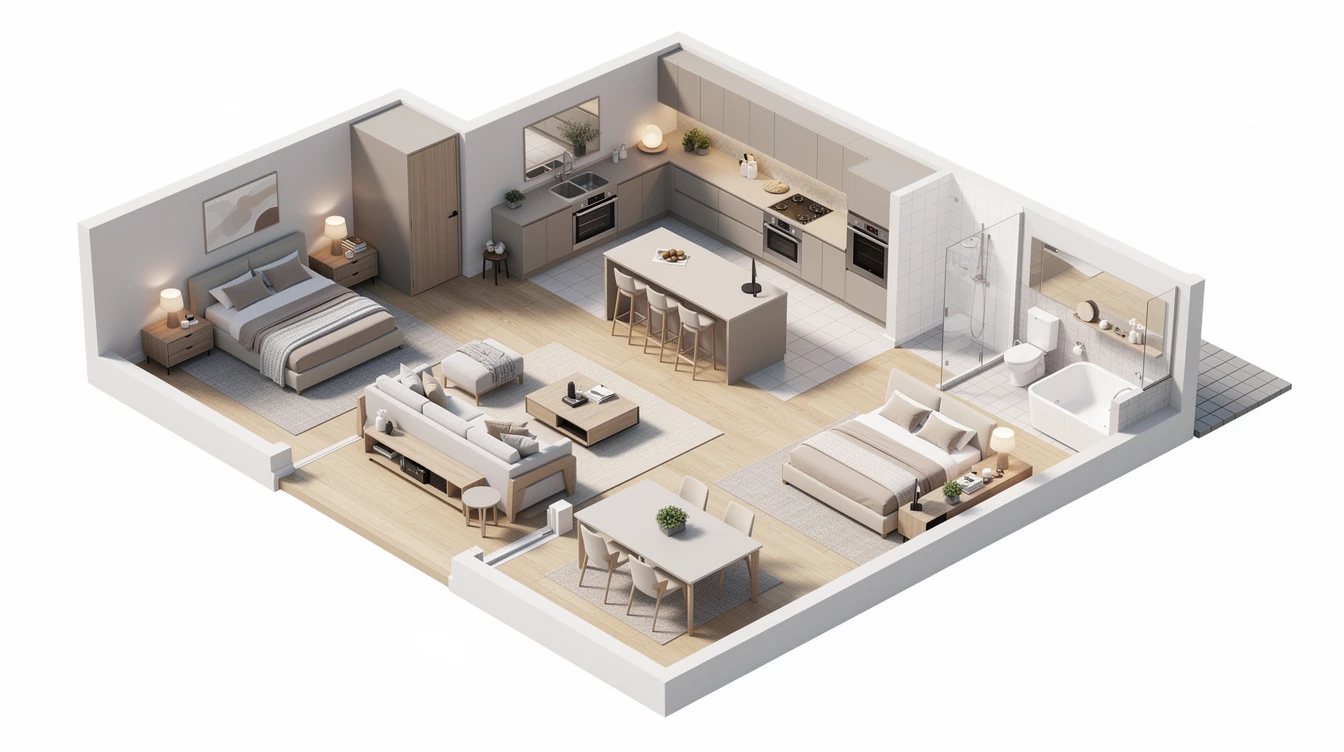
2D and 3D floor plans answer different questions. A 2D plan is usually better for checking layout logic. A 3D view is better for helping people understand volume, furniture, and the overall feel of a space.
Most projects benefit from both, but they should not be used interchangeably.
What a 2D floor plan shows best
A 2D plan looks straight down on the layout. Because perspective is removed, walls, openings, room boundaries, and circulation are easy to compare.
Use a 2D plan to review:
- Room dimensions and proportions
- Door and window positions
- Adjacency between rooms
- Hallway length and circulation
- Furniture clearances
- Fixed elements such as stairs or plumbing zones
This view is especially useful during early planning because changes are easy to locate. If a corridor is too long or a door conflicts with furniture, the issue is visible without visual effects competing for attention.
What a 3D floor plan shows best
A 3D floor plan presents the same layout from an angled view. It adds wall height, furniture volume, surfaces, and a stronger sense of depth.
Use a 3D view to communicate:
- How open or enclosed a room may feel
- The relationship between furniture and room volume
- Sightlines across connected spaces
- The visual impact of an open-plan layout
- A concept to clients, buyers, or family members who find 2D drawings difficult to read
The strength of 3D is accessibility. People can understand the idea more quickly, even when they are not familiar with technical drawings.
Where 3D can be misleading
A polished 3D image can make an unresolved layout feel more complete than it really is. Attractive materials and furniture may distract from narrow paths, missing storage, or unrealistic openings.
Before trusting the presentation, check the underlying 2D plan:
- Are the proportions plausible?
- Do doors have enough clearance?
- Can people move around the furniture?
- Are windows and exterior openings represented correctly?
- Does the plan match known measurements?
The 3D view should explain an approved layout, not hide an unfinished one.
Where 2D can be difficult
A clean 2D plan is precise, but not everyone reads symbols easily. Some people struggle to imagine wall height, furniture scale, or how connected rooms feel from above.
If a stakeholder keeps asking “What will this actually feel like?”, a 3D view may solve the communication problem faster than adding more labels to the 2D drawing.
A practical workflow
Use the two formats in sequence:
- Build or generate the initial 2D layout.
- Review room order, circulation, openings, and approximate proportions.
- Correct obvious layout issues.
- Create a 3D preview from the accepted direction.
- Use the 3D view to discuss furniture, visual openness, and presentation.
- Return to measured drawings before any construction decision.
This sequence keeps visual polish from arriving before basic planning decisions are settled.
Which view should you share?
Choose based on the audience:
- Contractor or technical reviewer: start with 2D and include known dimensions.
- Homeowner or family member: show 2D for facts and 3D for understanding.
- Property listing audience: a readable 2D plan explains room order; a 3D view can add visual context.
- Early design workshop: keep 2D visible so changes remain easy to discuss.
For important conversations, share both and label them clearly as concept views when measurements have not been professionally verified.
If you already have a clean plan, open the floor plan to 3D tool to create a visual preview of the same layout.