Standard Room Sizes for Floor Plans
Use this US room-size chart to compare common living, bedroom, kitchen, bath, office, and laundry planning ranges before drawing a floor plan.
 Make Floor Plan Team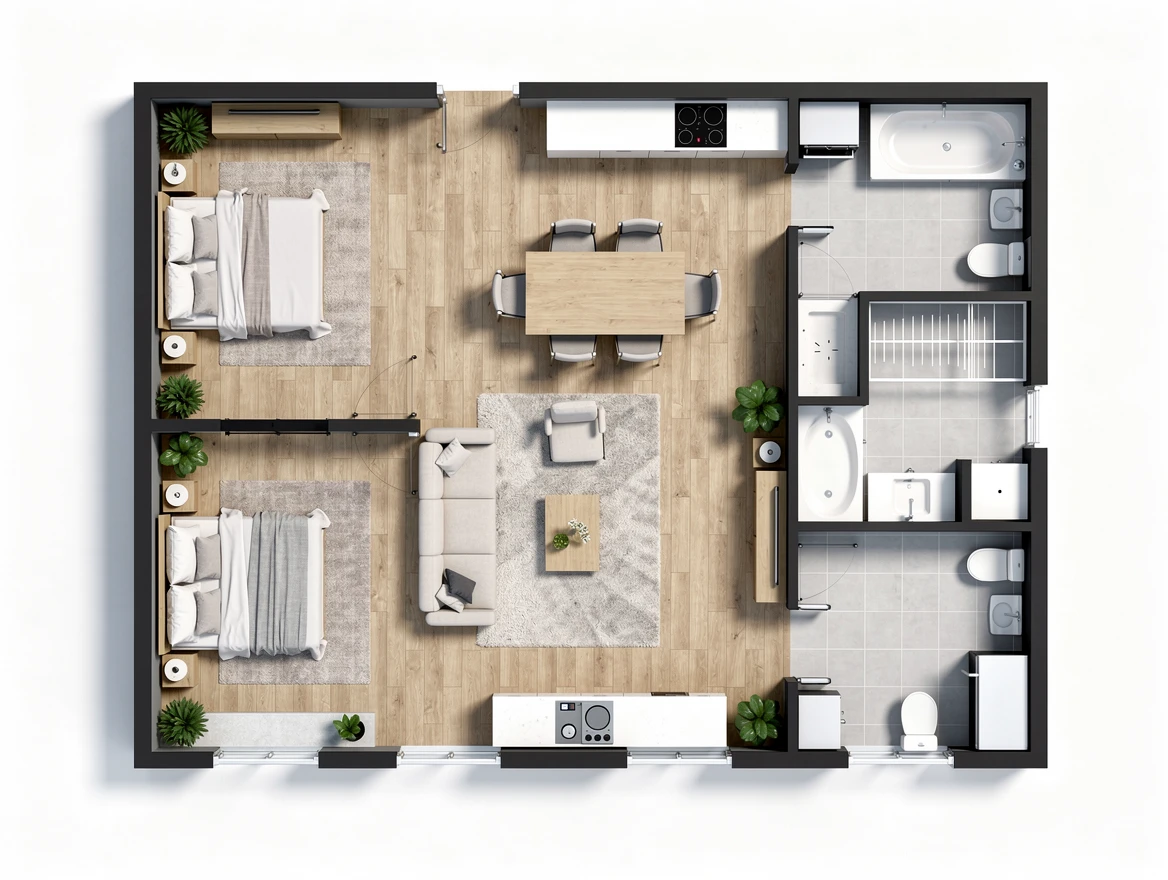
There is no single standard room size used across every US home. A 10 × 12 ft bedroom may work well in one plan and feel awkward in another because the door, closet, windows, and usable wall length are different.
The ranges below are early planning references, not permit or construction requirements. Use them to catch unrealistic proportions, prepare a clearer floor plan brief, and compare layouts before committing to exact dimensions.
Download the US room-size quick reference
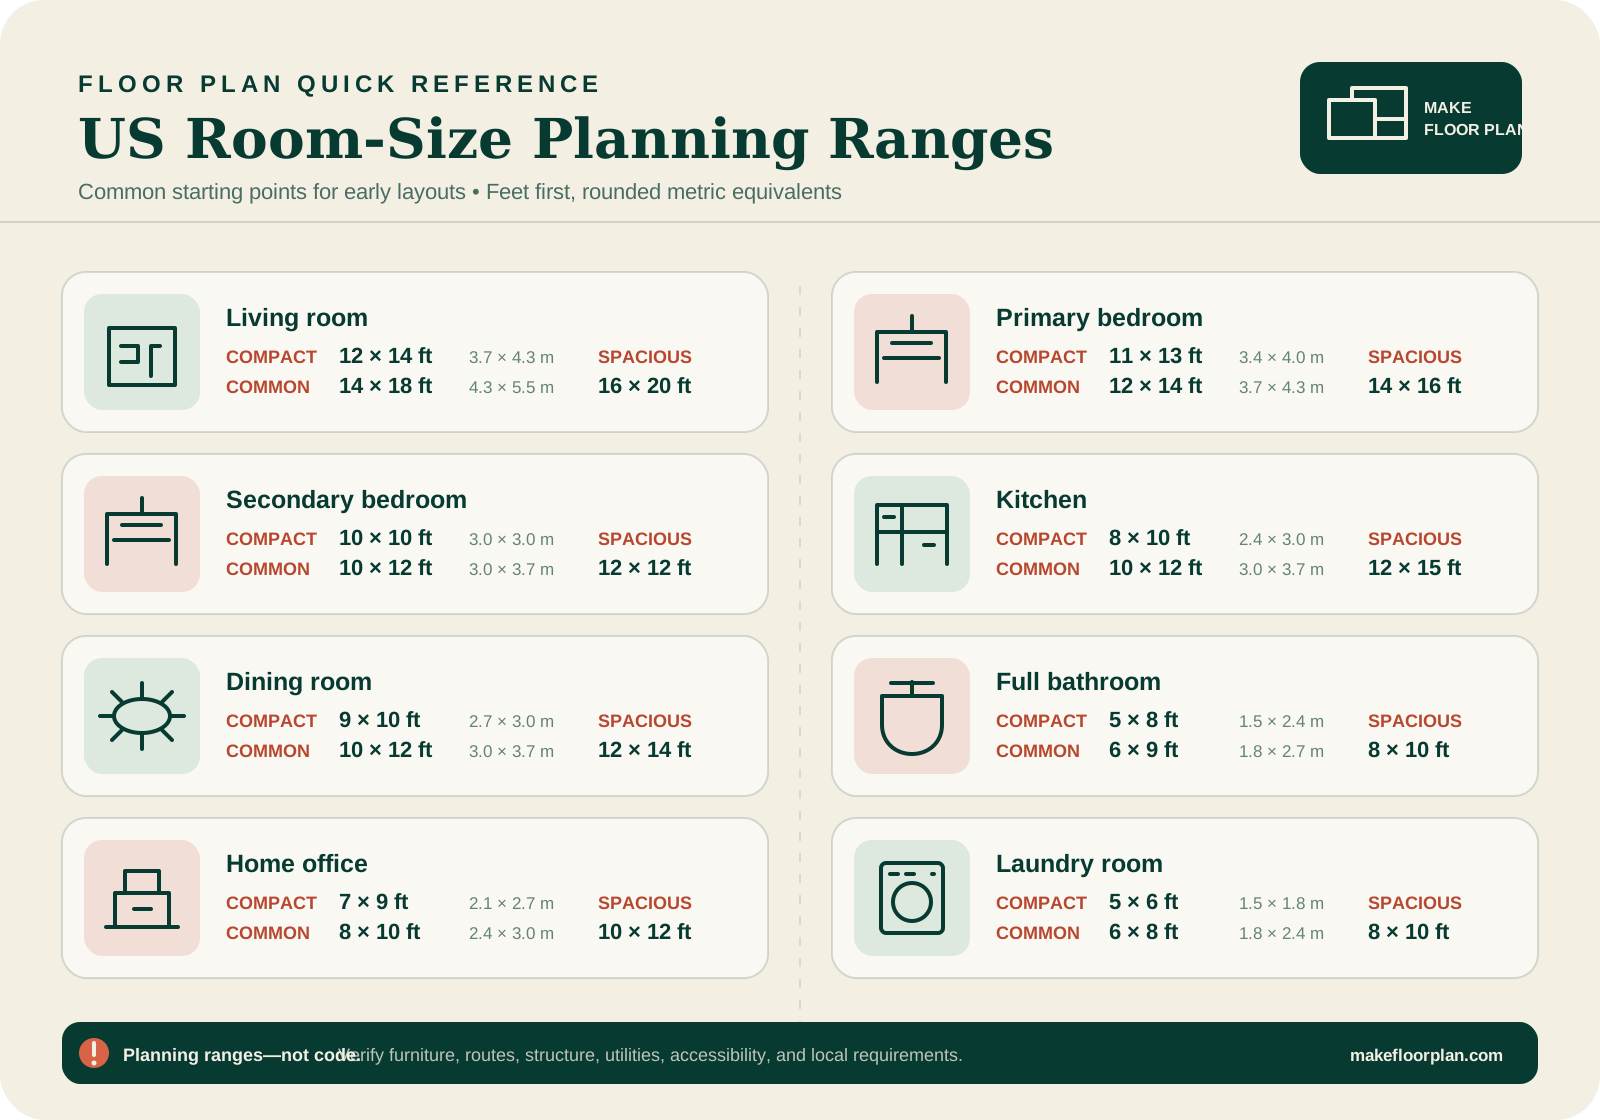
Feet first, with rounded metric equivalents. Planning ranges—not code.
Download SVG reference
Quick room-size chart
| Room | Compact starting point | Common starting point | Spacious starting point | | ----------------- | ------------------------ | ------------------------ | ------------------------ | | Living room | 12 × 14 ft (3.7 × 4.3 m) | 14 × 18 ft (4.3 × 5.5 m) | 16 × 20 ft (4.9 × 6.1 m) | | Primary bedroom | 11 × 13 ft (3.4 × 4.0 m) | 12 × 14 ft (3.7 × 4.3 m) | 14 × 16 ft (4.3 × 4.9 m) | | Secondary bedroom | 10 × 10 ft (3.0 × 3.0 m) | 10 × 12 ft (3.0 × 3.7 m) | 12 × 12 ft (3.7 × 3.7 m) | | Kitchen | 8 × 10 ft (2.4 × 3.0 m) | 10 × 12 ft (3.0 × 3.7 m) | 12 × 15 ft (3.7 × 4.6 m) | | Dining room | 9 × 10 ft (2.7 × 3.0 m) | 10 × 12 ft (3.0 × 3.7 m) | 12 × 14 ft (3.7 × 4.3 m) | | Full bathroom | 5 × 8 ft (1.5 × 2.4 m) | 6 × 9 ft (1.8 × 2.7 m) | 8 × 10 ft (2.4 × 3.0 m) | | Home office | 7 × 9 ft (2.1 × 2.7 m) | 8 × 10 ft (2.4 × 3.0 m) | 10 × 12 ft (3.0 × 3.7 m) | | Laundry room | 5 × 6 ft (1.5 × 1.8 m) | 6 × 8 ft (1.8 × 2.4 m) | 8 × 10 ft (2.4 × 3.0 m) |
“Compact” means the room can support a focused layout with fewer alternatives. “Common” gives a practical starting point for many homes. “Spacious” allows more furniture, storage, or a second activity zone. None of the three labels proves that a plan complies with local requirements.
Code minimums and planning ranges are different
The 2021 International Residential Code, Section R304, is a model code—not a universal US rule. It identifies a 70 sq ft minimum floor area and a 7 ft minimum horizontal dimension for habitable rooms, with an exception for kitchens. The same chapter addresses ceiling height and other conditions.
Your city or state may use a different edition, add amendments, or apply other rules. A legal bedroom can also depend on egress, light, ventilation, smoke alarms, ceiling height, and other requirements that are not captured by a room-size table. Confirm the adopted local code and obtain professional review before permit, construction, purchase, or safety decisions.
Size the furniture before the room
Room area alone does not tell you whether a layout works. Start with the objects and routes that cannot overlap:
- Place the largest item, such as the bed, sofa, dining table, or kitchen run.
- Add door swings, closet doors, drawers, and appliance doors.
- Draw a continuous circulation path instead of counting leftover patches of floor.
- Check the shortest wall. A narrow room can have enough area but no usable furniture arrangement.
- Mark windows and fixed utilities before adding optional furniture.
For an early sketch, a 36 in (0.9 m) main route is a useful conservative check—not a substitute for accessibility or local-code review. The route must stay clear when doors, chairs, drawers, and appliances are in use.
Room-by-room planning notes
Living room
A compact living room usually supports one primary seating arrangement. Before making the room larger, check whether the sofa has a continuous wall, whether the television or focal point has a sensible opposite position, and whether people can reach another room without walking through the seating group.
Open living, dining, and kitchen zones should be measured as connected activity areas. The circulation between them still consumes space even when there are no walls.
Bedrooms
Choose the bed first, then add bedside access, closet depth, standing space in front of storage, and the door swing. A square 10 × 12 ft room may furnish more easily than a longer room with the same area if the openings divide every usable wall.
Primary bedrooms often need more storage rather than more empty floor. Secondary bedrooms may need to combine sleeping, study, and storage, so test those three functions before accepting the headline dimensions.
Kitchen and dining
Kitchen size depends heavily on the layout. A single-wall kitchen, galley, L-shape, U-shape, and island kitchen need different widths even when their total areas are similar. Draw counters and appliances at their real depth, then open the refrigerator, oven, and dishwasher on the plan.
For dining, draw chairs in their pulled-out position. A table that fits as a rectangle may still block the route between the kitchen and living room when people are seated.
Bathrooms, office, and laundry
A 5 × 8 ft bathroom is a familiar planning footprint, but fixture selection and door placement decide whether it works. Do not treat it as an accessibility or code template.
A small office can work if it only needs a desk and shallow storage. Calls, client seating, equipment, and a second workstation change the requirement. Laundry rooms need space for open appliance doors, sorting, ventilation, utilities, and carrying a basket through the doorway.
Start a floor plan with these dimensions
The three prompts below continue the same task inside the AI floor plan generator. Adjust the overall footprint and any non-negotiable dimensions before generating.
Compact
Two-bedroom starterPrioritizes a clear route and practical sleeping rooms.
Common
Three-bedroom family plan
Balances shared space, storage, and bedroom use.
Spacious
Open-plan starterTests generous shared zones without losing circulation.
How to check the generated plan
After the first result, compare it in this order:
- Overall footprint and exterior boundary
- Room count and adjacency
- Shortest wall in each room
- Door, window, closet, and appliance conflicts
- Furniture fit and continuous circulation
- Dimensions, units, and any flexible values
The output is a planning draft, not a measured survey or construction drawing. If the proportions are wrong, revise the prompt before adjusting finishes or visual style.
Turn the chart into a first layout
Describe the rooms, starting dimensions, and the route that must stay clear. Then verify every measurement before using the plan.
Create a floor plan
Frequently asked questions
Are standard room sizes the same as building-code minimums?
No. This chart contains common US planning ranges. Local codes, accessibility rules, egress, ceiling height, structure, and utilities determine what is permitted.
What is a common size for a US bedroom?
A 10 × 12 ft room is a useful starting point for a secondary bedroom, while a primary bedroom often starts around 12 × 14 ft. Test the bed, storage, openings, and route instead of accepting either number automatically.
Should I compare square footage or room dimensions?
Compare both, but prioritize the shortest wall, usable wall segments, door swings, furniture footprints, and circulation. Equal areas can produce very different layouts.
Can I use these room sizes in an AI floor plan prompt?
Yes. State which dimensions are targets and which are fixed, then identify required rooms, adjacencies, openings, and circulation. Verify the result before relying on it.