Draw by hand
Floor Plan Creator: Draw Floor Plans Online
Create connected walls with real dimensions, then add doors, windows, rooms, measurements, and furniture. Nothing to install.
Choose a floor plan
Choose a complete plan or a focused room, or start blank. Every object remains editable.
What is a floor plan creator?
The floor plan creator is a structured, browser-based editor for drawing measurable floor plans online by hand. Set the overall footprint for a floor or open a calibrated blank plan, then divide it into multiple rooms with interior walls and add doors, windows, measurements, stairs, and furniture. Nothing to install: the plan opens directly in your browser.
It complements the AI tools: the generator gives you a fast visual concept, while the creator gives you direct control over editable geometry and real dimensions. Changes autosave to a project with version history, and the same document can be exported as a high-resolution PNG or a print-ready PDF.
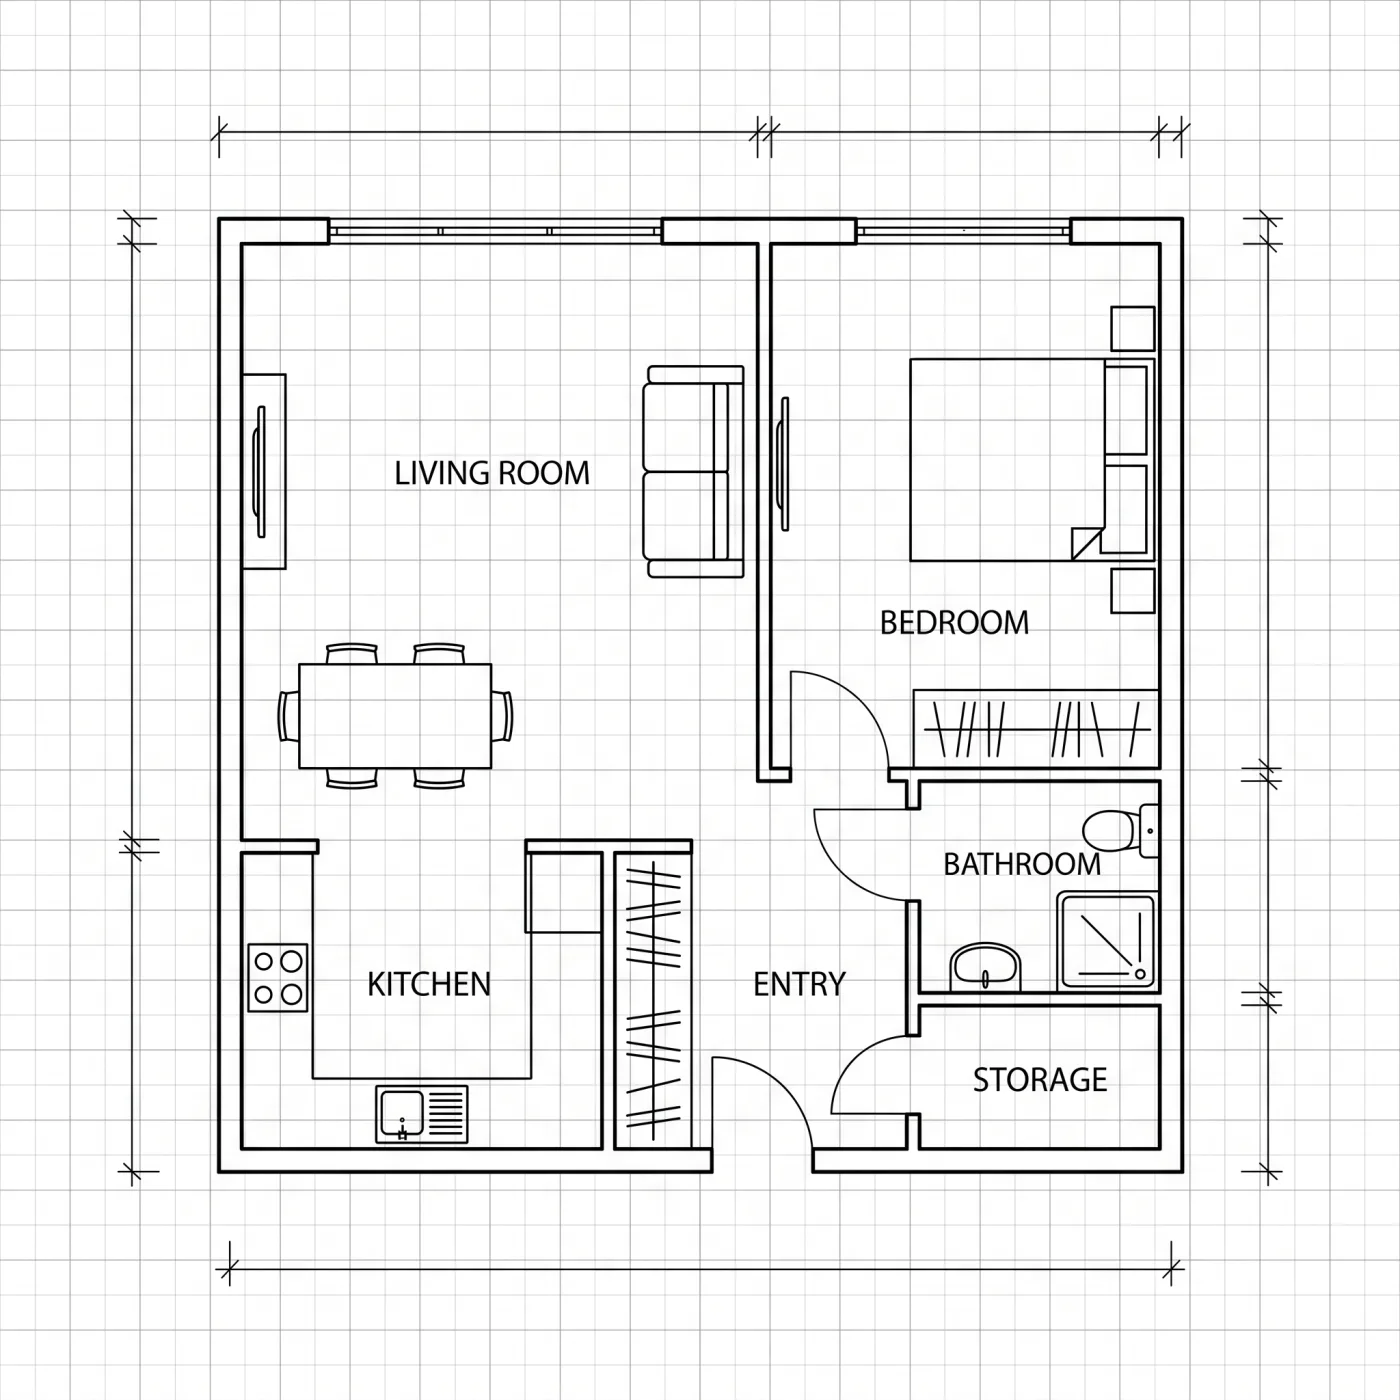
Floor plan creator
Draw Walls, Doors & Windows Online
Create connected walls with real dimensions, then add doors, windows, room areas, measurements, stairs, and furniture. Every part remains editable and saves as one structured project.
- Connected editable walls
- Metric or imperial dimensions
- Project history plus PNG and PDF export
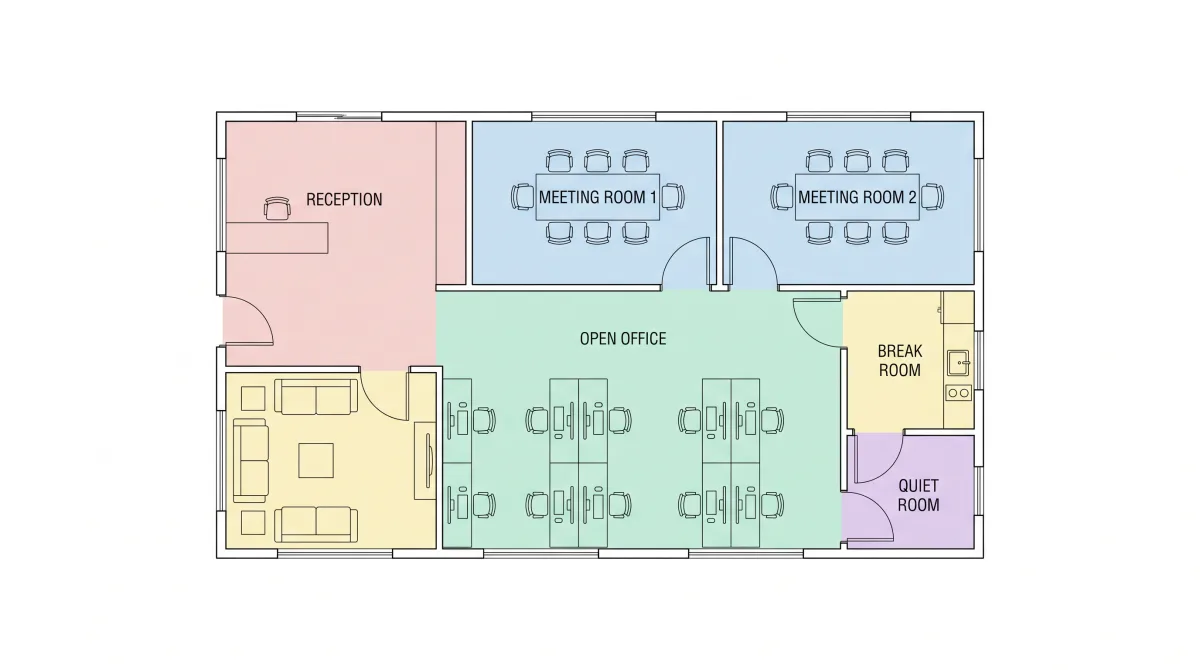
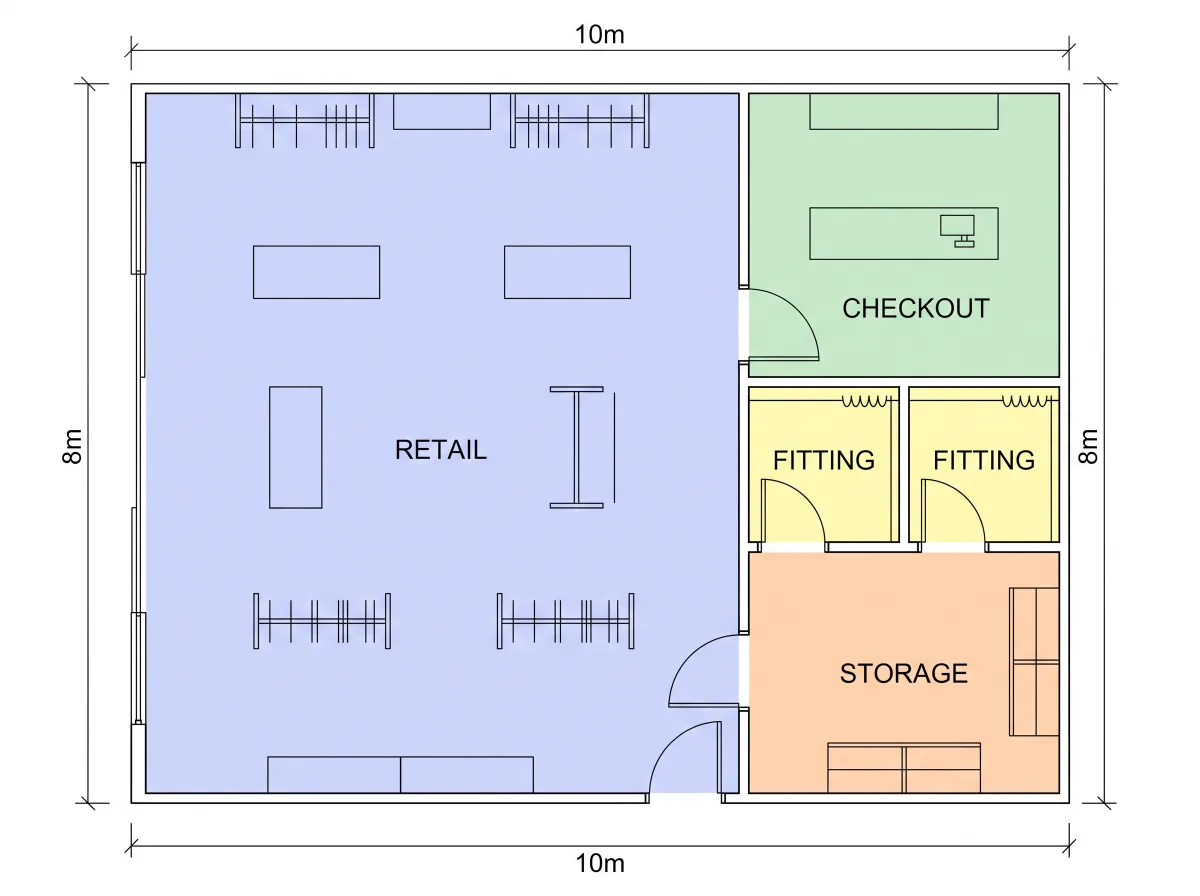
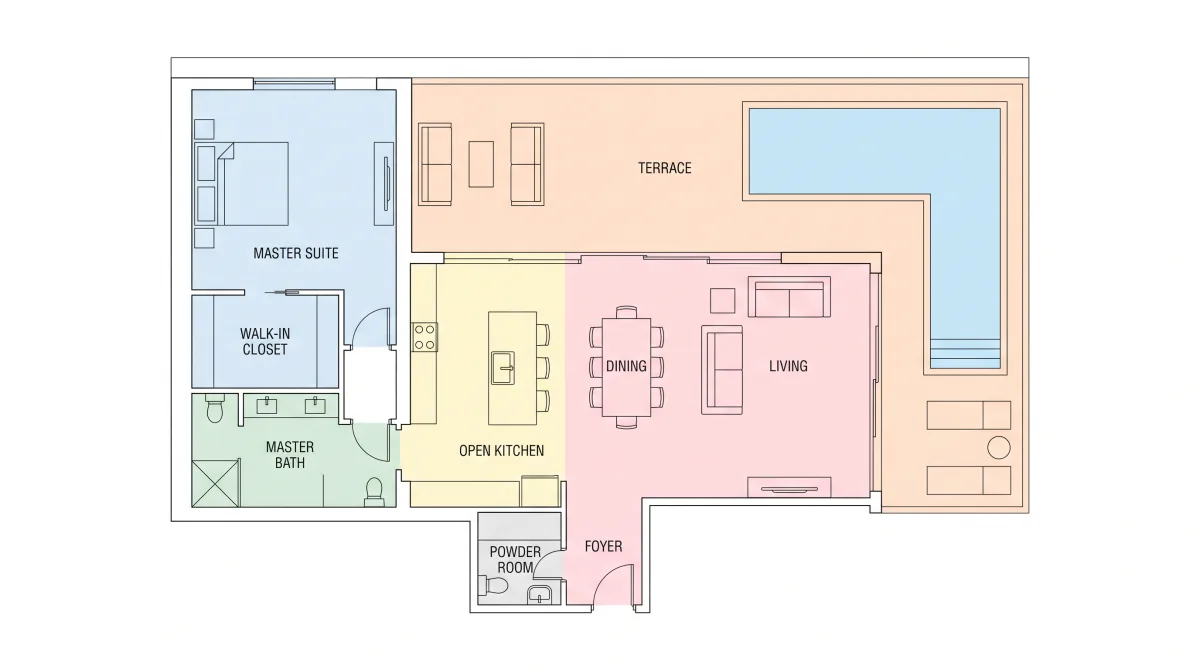
Floor Plans You Can Draw on the Canvas
Precise, to-scale plans you can draw and refine by hand in the editor.
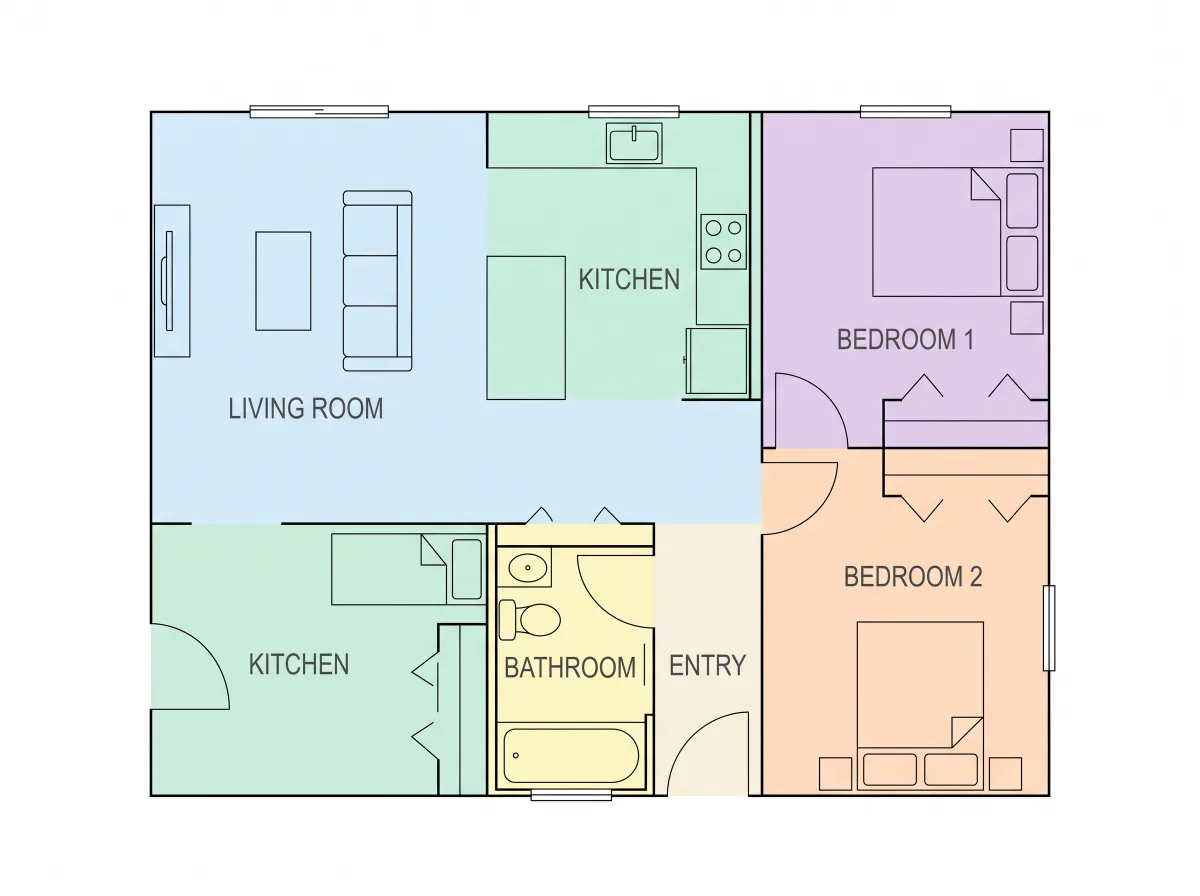
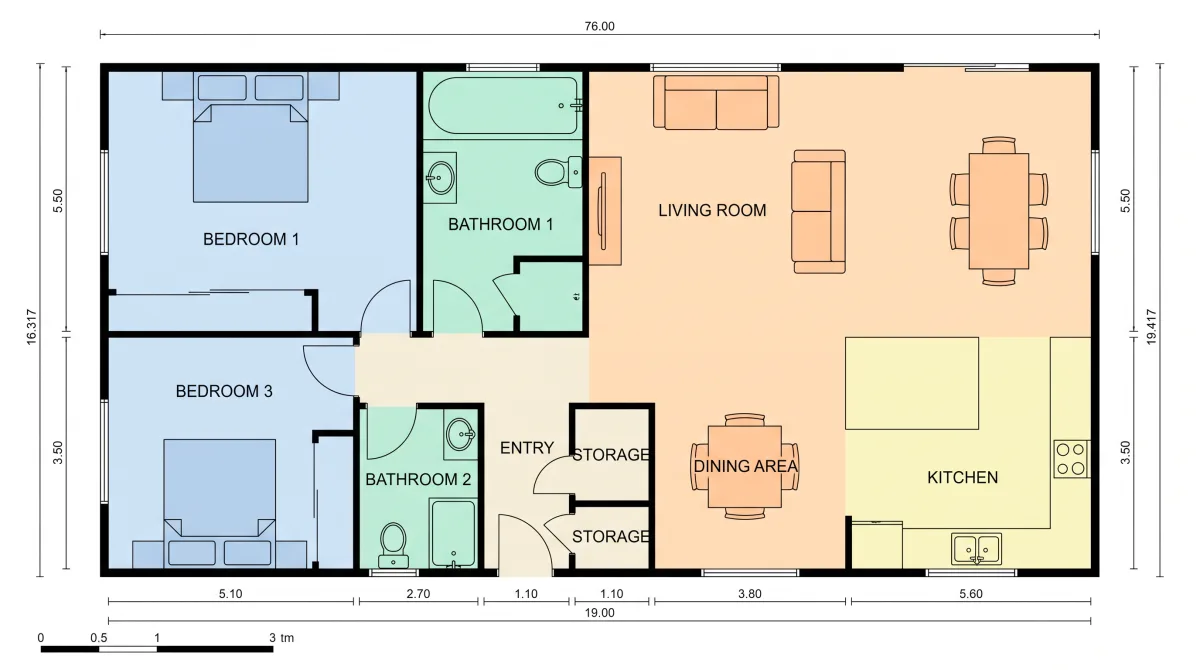
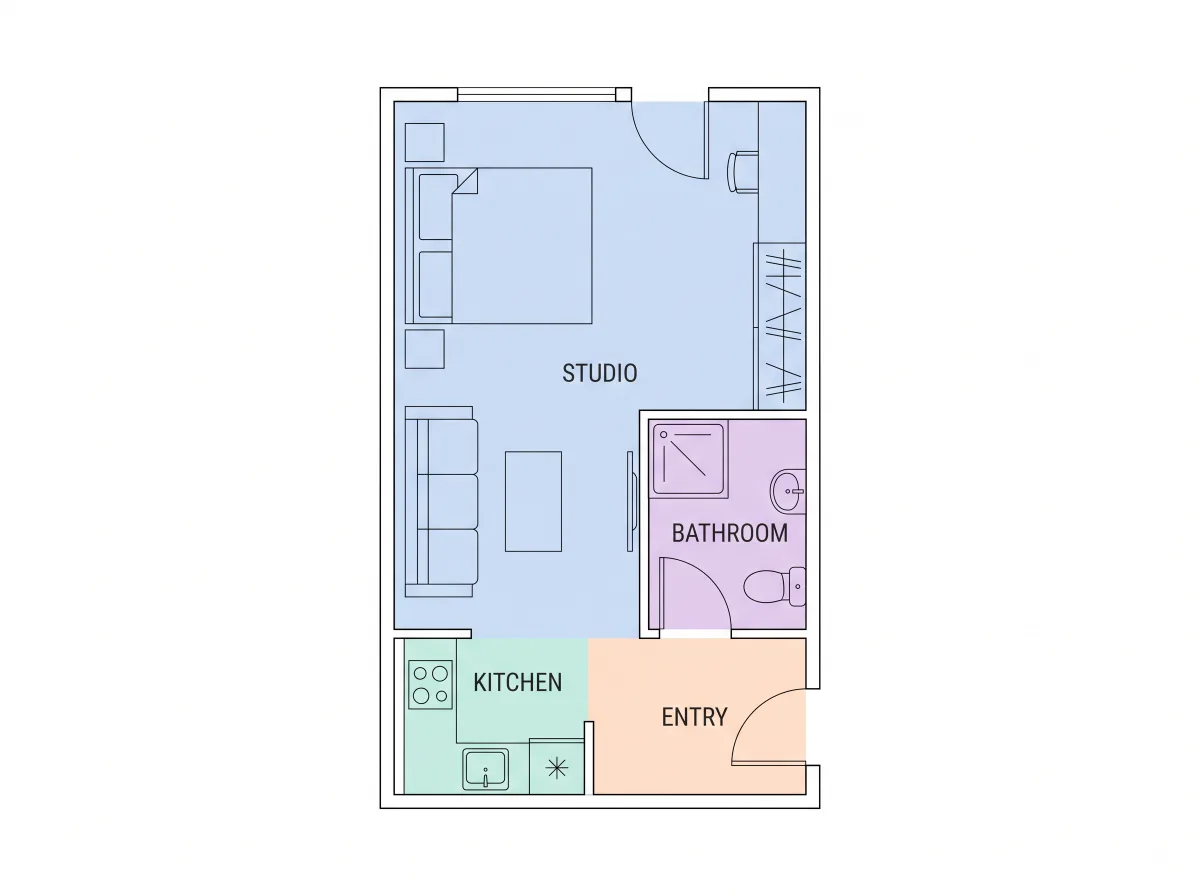
How to Draw a Floor Plan Online
- 1
Choose a template or blank canvas
Open directly on the drawing canvas. Pick a complete editable layout, or start blank and draw every wall yourself.
- 2
Build the layout
Draw connected walls, add doors and windows, define room areas, and arrange furniture on the measured canvas.
- 3
Save and export
Changes save to an editable project with version history; export a PNG or print-ready PDF when you are done.
Draw to Scale — No CAD Download Required
A structured editor for building and adjusting measurable floor plans by hand.
Connected wall drawing
Start with a measured exterior outline or draw connected wall segments yourself. Move wall endpoints, add interior walls, and keep extending the plan without flattening the geometry into an image.
Doors, windows, and rooms
Insert openings into walls, define room areas, and keep the spatial relationships intact as the layout changes.
Precise properties
Use metric or imperial units and inspect real wall lengths, wall thickness, opening sizes, and room measurements in the properties panel.
Furniture and annotations
Place furniture to test circulation, add measurement lines for review, and include or hide furniture, dimensions, and room names when exporting.
Autosave and versions
Edits save automatically to the current project. Version history lets you inspect saved milestones and restore an earlier layout when needed.
PNG and PDF export
Export a high-resolution PNG or a print-ready PDF with paper orientation, drawing scale, and layer controls.
Precision, visualized
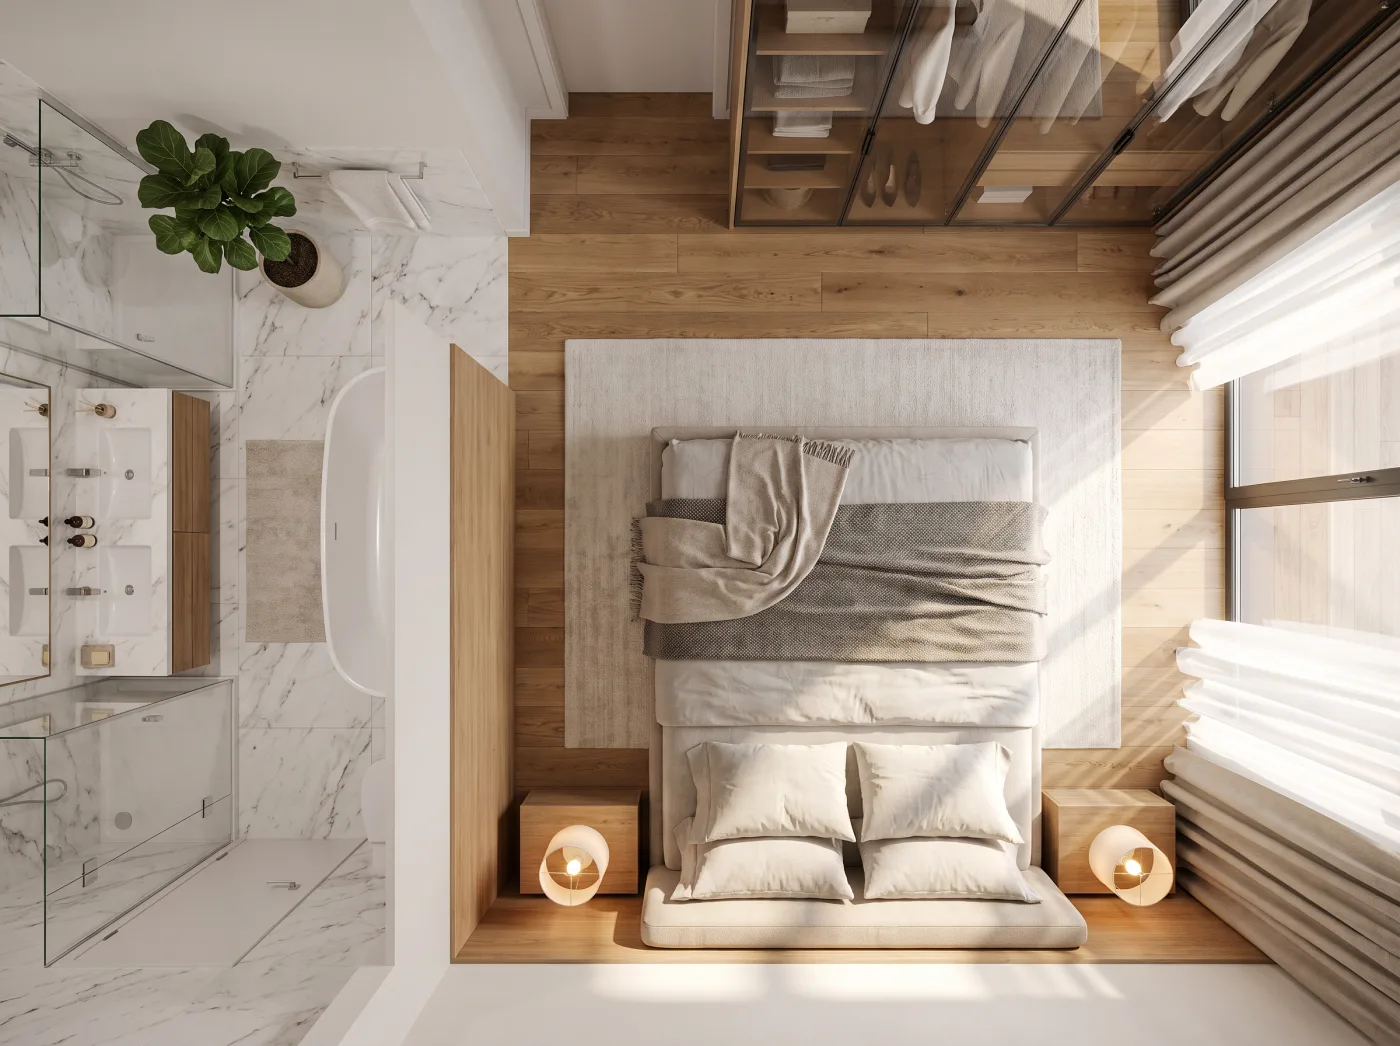
Design by hand, see it furnished
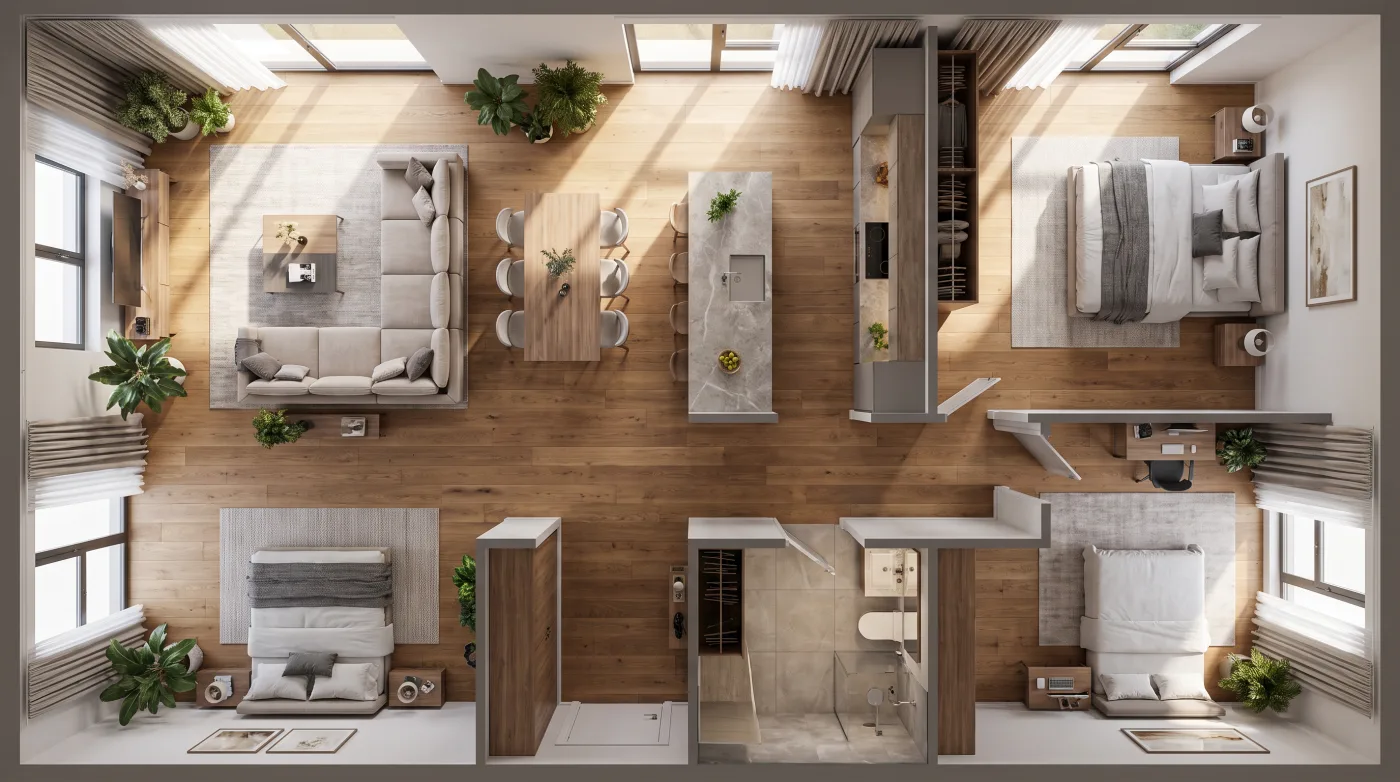
Place every wall, door, and piece of furniture exactly where you want it. The manual creator gives you full, to-scale control — and the result reads as a real, furnished space, not an abstract diagram.
- Exact
- to-scale control
- Every element editable
- A real
- furnished result
Your plan, your way
From blank canvas to finished home
Start from an overall footprint with known dimensions or open a calibrated blank plan, then divide the floor into rooms with connected walls. Changes autosave to the project, with version history and export controls ready when you need to share.
- Start with real dimensions
- Build room by room
- Autosave and export anytime
Who uses the floor plan creator
When a layout has to be exact, hands-on editing beats automation — the creator is built for that control.
Homeowners
Plan furniture arrangements and renovations with precise, to-scale control.
Shops & venues
Lay out retail floors, seating, or event spaces exactly the way you need.
Designers
Turn a layout concept into measured, editable walls, openings, room areas, and annotations.
Builders
Adjust and annotate layouts with accurate coordinates before work begins.
Why build plans by hand
Real scale
Metric or imperial dimensions
Structured
Editable walls and openings
Autosave
Project and version history
2 formats
PNG and print-ready PDF
Manual creator FAQ
Do I start from scratch?
No. Choose a complete editable plan or a focused room template, or start from the blank measured canvas and draw with the wall, door, window, shape, and furniture tools. Use Floor Plan Editor when you need to import an image, blueprint, scan, or PDF.
How precise is the editor?
The canvas uses real measurements rather than pixels. Choose metric or imperial units, set exact room and wall dimensions, and inspect wall lengths and opening sizes in the properties panel.
Where is my work saved?
Changes are saved automatically as an editable project with version history. Anonymous projects are temporary; signing in keeps ownership attached to your account.
What can I add to the canvas?
You can draw walls, insert doors and windows, define room areas, add measurements and stairs, and place furniture. These remain structured objects instead of being flattened into an image.
Can I export the plan?
Yes. Export a high-resolution PNG for sharing or a print-ready PDF with paper orientation, scale, and layer controls.
Can I undo mistakes?
Yes. The editor keeps an undo stack during the session, while saved project versions provide durable restore points for larger changes.
Explore more floor plan tools
Build your floor plan by hand
Open the editor and place walls, furniture, and labels with full control.
Open the editor