Remove
Remove unwanted floor plan objects
Brush, click, lasso, or draw a rectangle around furniture, symbols, labels, or other visual content you want the AI to remove.
Online AI floor plan editor
Upload an existing floor plan and make targeted changes in one workspace. Clean up the drawing, remove unwanted details, add labels or measurements, explore visual styles, and compare versions without overwriting the original.
Free, watermark-free PNG downloads for every visual version.
Selection tool
Describe the change in your own words.
AI image edits are conceptual. Review walls, dimensions, labels, and code requirements before relying on the result.
Edit an existing plan
An AI floor plan editor is useful when you already have a drawing but need a clearer, cleaner, or presentation-ready variation. Upload the plan you have and work from that image instead of rebuilding every room from scratch.
Select the area you want to change, describe the result in everyday language, or choose a focused editing tool. The floor plan editor keeps each successful result as a separate version so you can compare changes without losing the source.
Keep the room arrangement readable while exploring a new visual direction for reviews, listings, or client conversations.
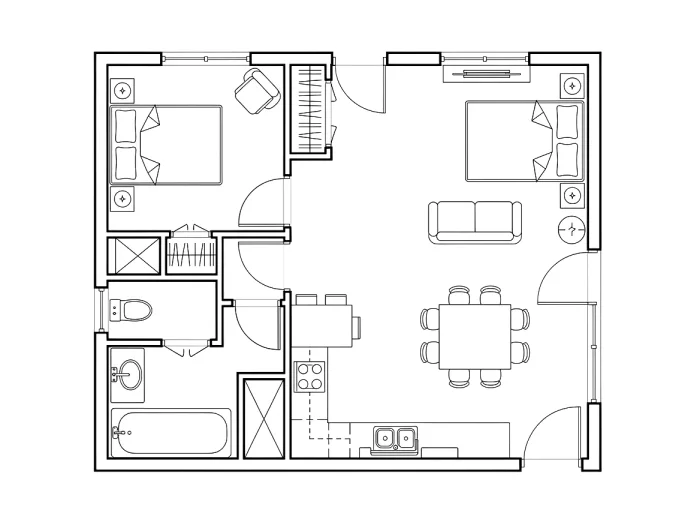
Original line drawing
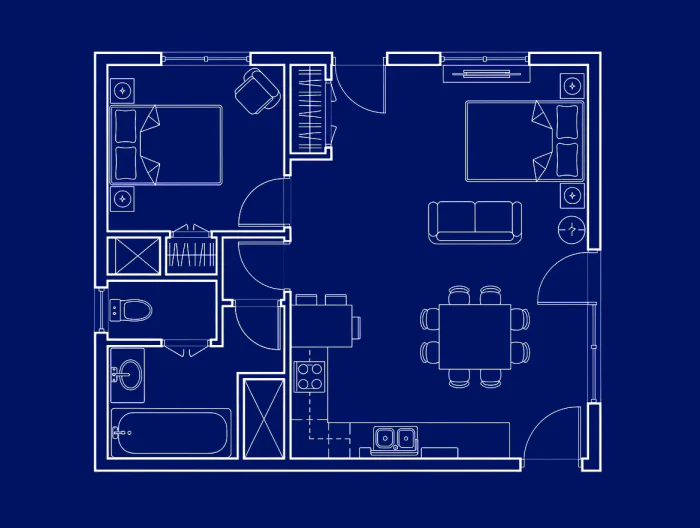
Alternative style direction
Upload a JPG, PNG, or WebP, or start immediately with the example on the canvas.
Choose the editing tool that matches the task, then target only the part of the plan you want to change.
Compare private versions, return to an earlier result, and download the one you want.
Choose the workflow that matches the change you need. The editor keeps each result separate so you can compare ideas before downloading.
Remove
Brush, click, lasso, or draw a rectangle around furniture, symbols, labels, or other visual content you want the AI to remove.
Annotate
Add room names, a north arrow, or circulation paths. Calibrate one known distance when you need exact local measurements.
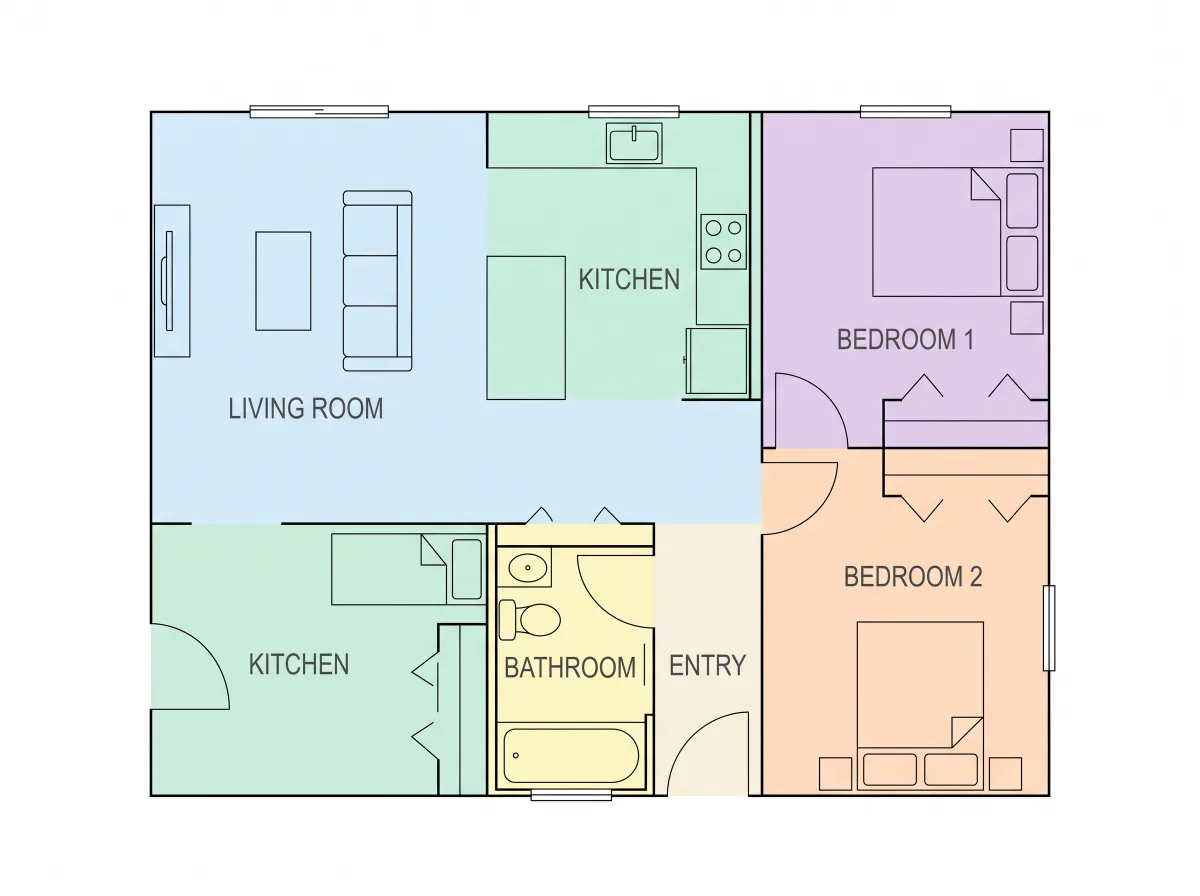
Restyle
Turn a plain plan into black-and-white linework, technical drawing, colored 2D, or watercolor-style imagery while preserving the source version.
From 2D floor plan to 3D
A clean, readable floor plan gives every later visualization a stronger starting point. Correct the drawing here, then take the approved version into our dedicated Floor Plan to 3D workflow for a furnished spatial concept.
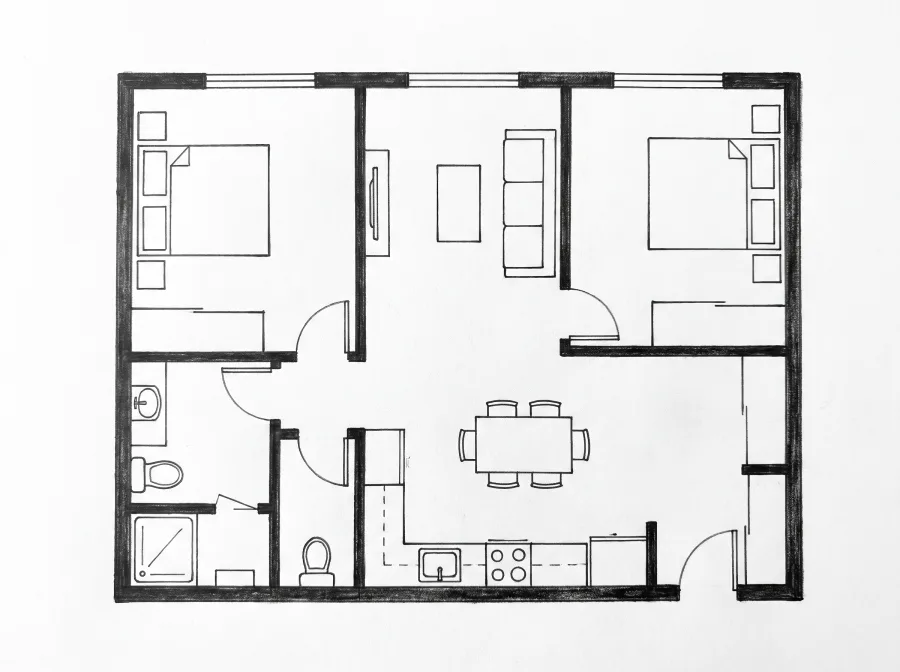
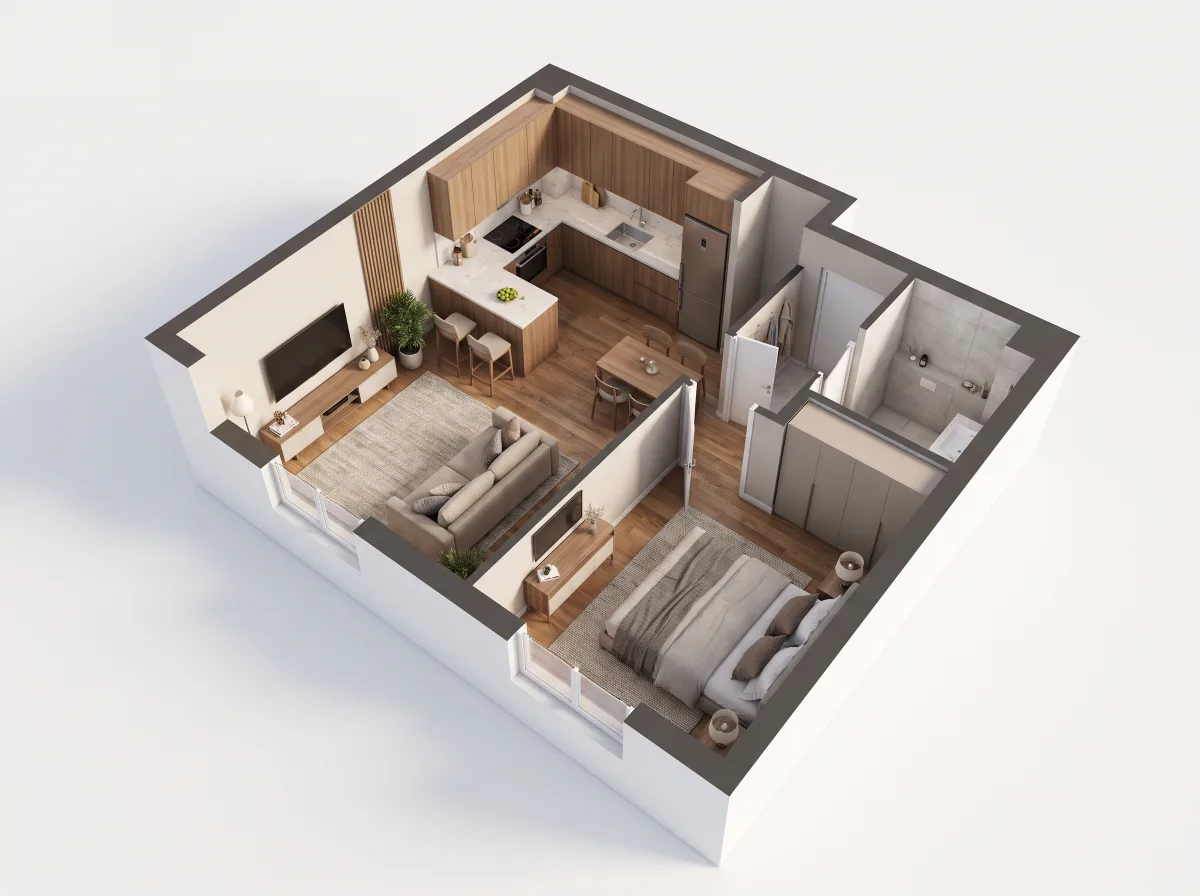
Example workflow: these images illustrate the move from an editable plan to a presentation-ready spatial concept. The 3D image is created with the separate Floor Plan to 3D tool and remains a conceptual visualization.
Convert a floor plan to 3DWork on the drawing you already have. The floor plan editor keeps edits organized as separate versions, so experiments never replace the source.
Brush, click, lasso, or draw a rectangle around content to remove while the rest of the plan stays unchanged.
Switch between black-and-white, technical, colored 2D, and watercolor treatments tested against plan geometry.
Add room names, a north arrow, or circulation paths visually. Calibrate one known distance to add exact dimensions locally without AI.
Keep the original and every successful result as separate private versions that can be reopened and downloaded.
Use the editor to communicate an idea more clearly before moving to detailed CAD work or professional documentation.
Explore furniture removal, circulation ideas, room labels, and layout concepts before discussing the project with a designer or contractor.
Clean up distracting visual content and create a more consistent floor plan image for a listing, brochure, or property overview.
Compare visual directions and keep earlier versions available while stakeholders review a concept.
Upload a floor plan, remove selected content, add annotations, or apply a tested whole-plan style. Each result is saved as a separate visual version while the original stays intact.
You can upload and prepare an image before paying. Signing in is required to keep private versions. An edit to a selected area uses one credit; whole-plan edits at 2K or 4K use two or three.
You can remove selected content, add room names, a north arrow or circulation paths, and apply a tested visual style. For exact dimensions, calibrate one known distance and measure directly on the image without AI.
The visual editor accepts JPG, PNG, and WebP images up to 10 MB and safely prepares them at an editing-friendly resolution.
No. The uploaded image remains the original version, and every successful AI change is saved separately in your private history.
AI edits are conceptual images, not measured or code-compliant construction documents. Verify walls, dimensions, structure, and regulations with a qualified professional.
Upload your own plan or use the included example to remove objects, add annotations, clean up linework, explore visual styles, and compare versions.
Open the AI floor plan editor