AI Floor Plan Generator — Create Floor Plans Instantly
Use a free AI floor plan generator to create a clear layout from a written description, clean up an old hand sketch, preview the plan in 3D, or arrange the whole plan yourself in the browser - no CAD software to install.
Describe the layout
Output style
Aspect ratio
Uses 1 credit
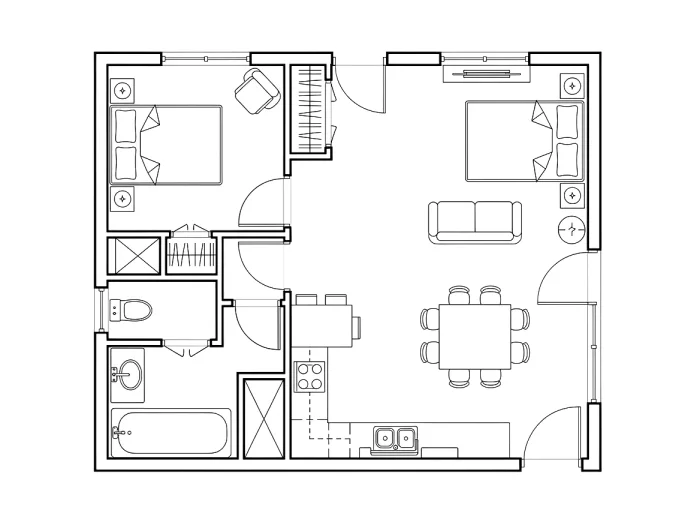
Trusted by people planning spaces online
Text-to-plan
Describe it in plain words
Sketch cleanup
Turn a rough drawing into a plan
3D preview
See it as an isometric view
Editable canvas
Place walls, doors, and furniture
AI Floor Plan Generator for Text, Image, Sketch, and Manual Editing
A focused floor plan toolkit covers the same early layout jobs users bring to professional drafting software, without making them learn a CAD interface first.
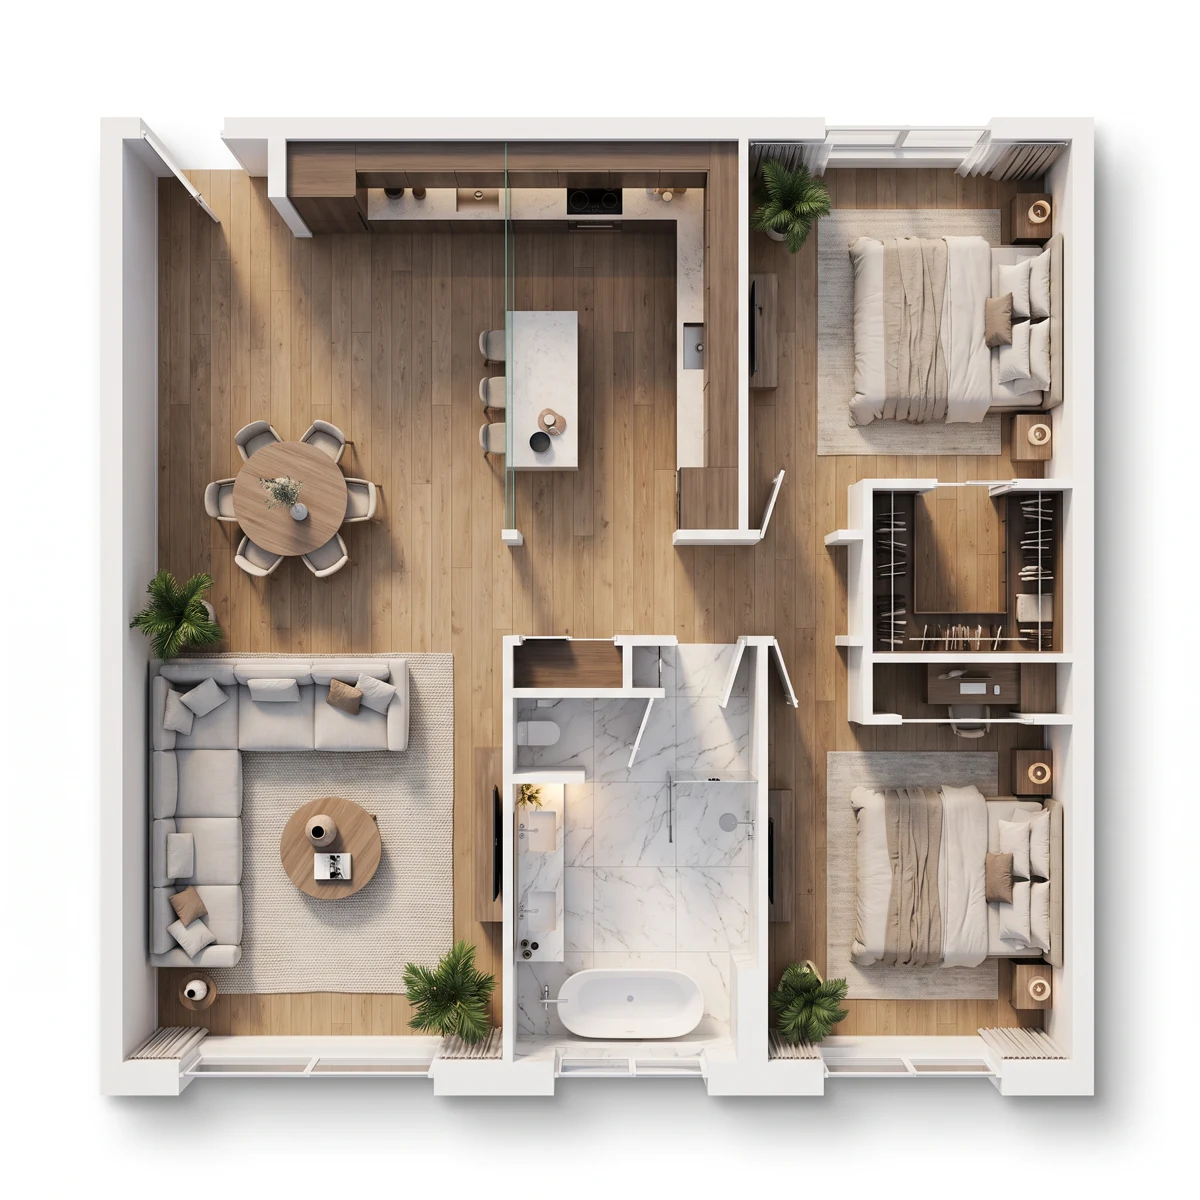
AI floor plan generator
Turn room counts, dimensions, and a written brief into a clear 2D concept.
Open tool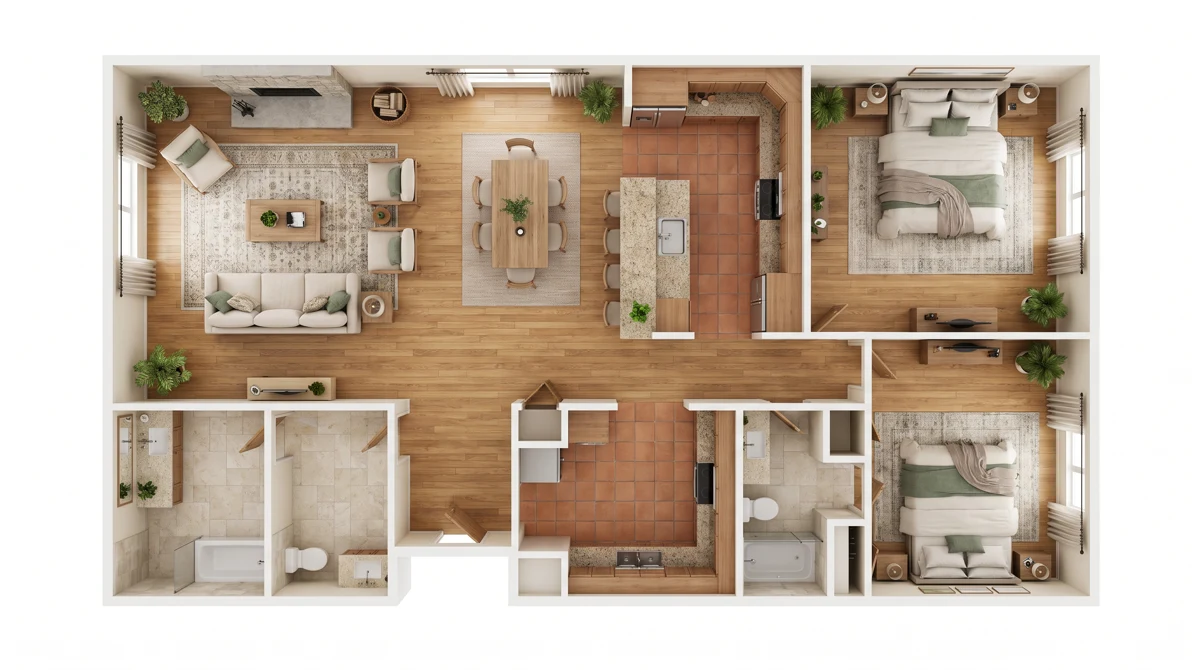
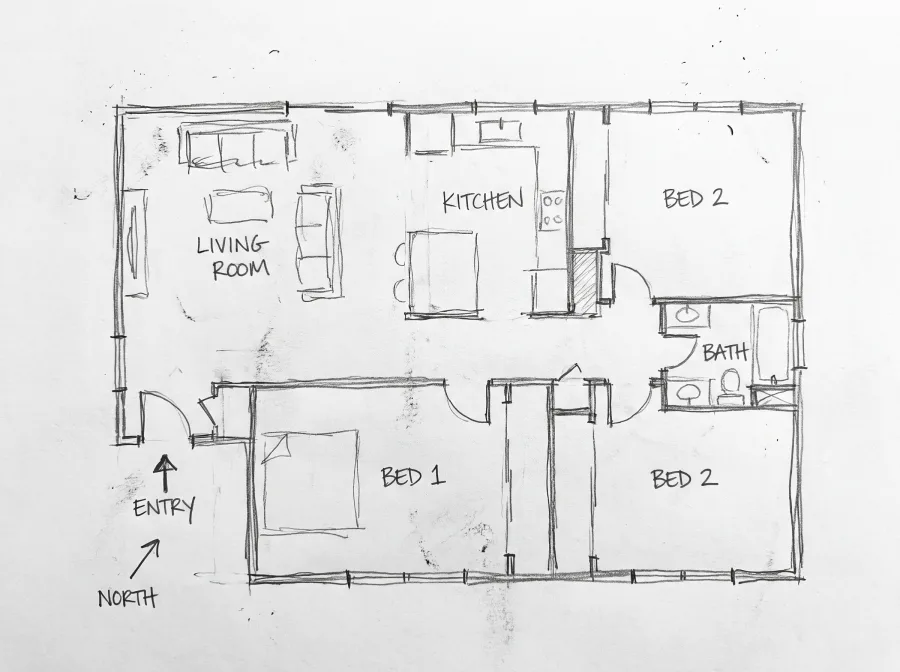
Sketch cleanup
Upload a rough drawing or an old image and create a cleaner presentation plan.
Open tool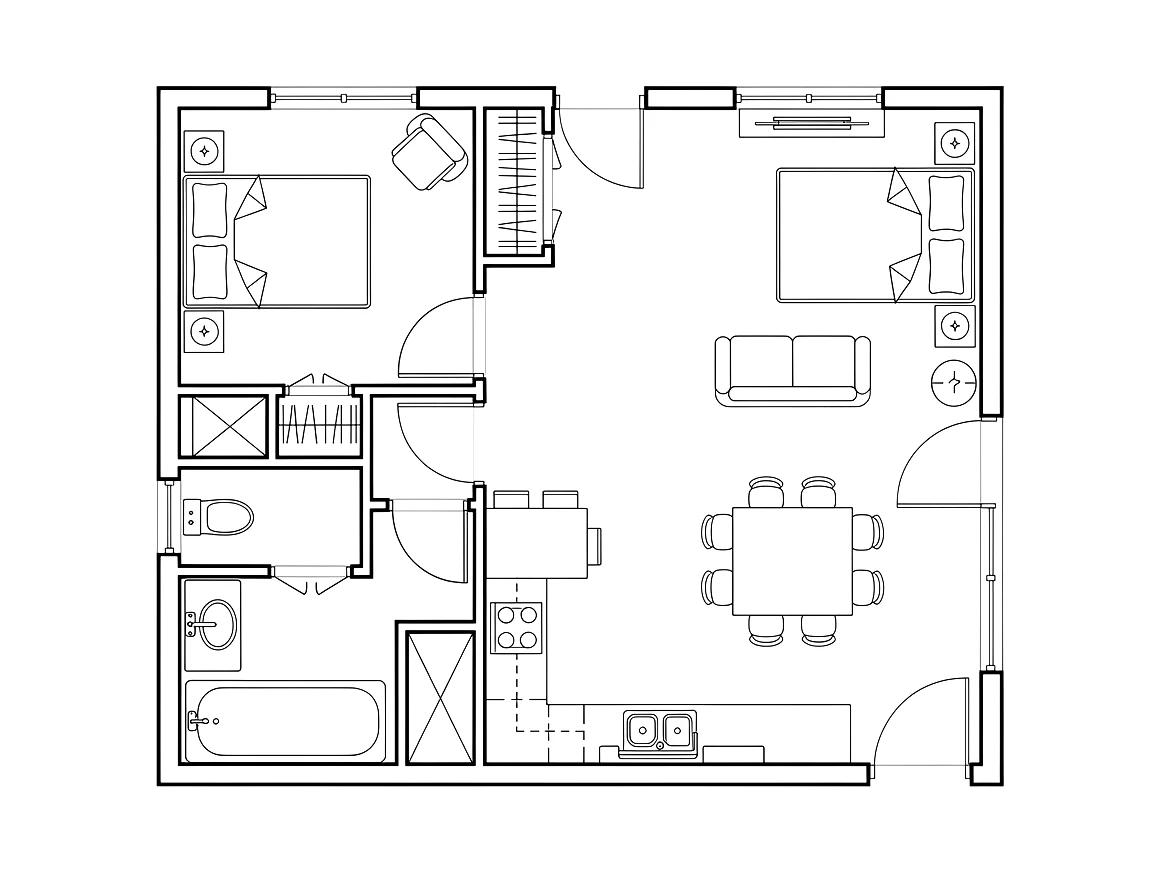
AI floor plan editor
Select part of an existing floor plan, describe the change, and create a new edited version without overwriting the original.
Open tool
3D plan preview
Preview a 2D plan from a bird's-eye or isometric angle.
Open tool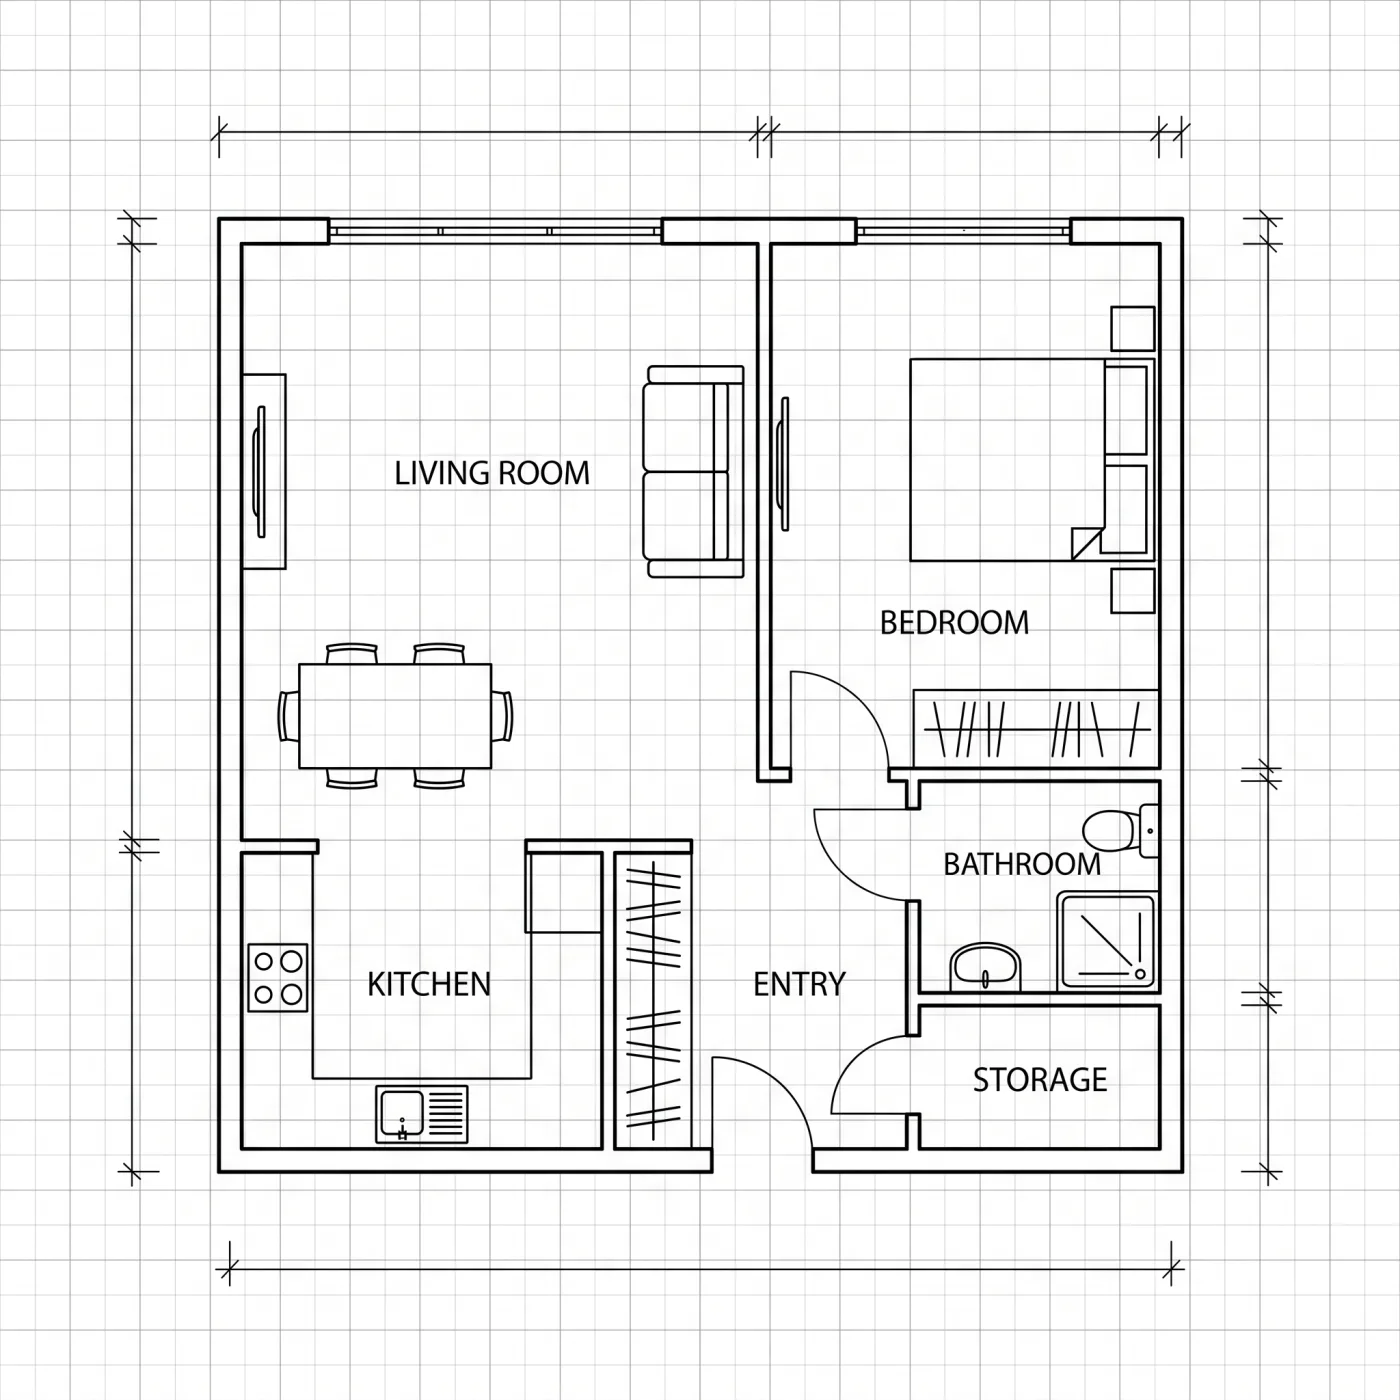
Floor plan creator
Place walls, doors, windows, furniture, shapes, and notes on an editable canvas.
Open toolAI House Plan Generator and Manual Floor Plan Editor
A single workspace for generating a layout, checking the idea, and refining the useful parts on an editable canvas.
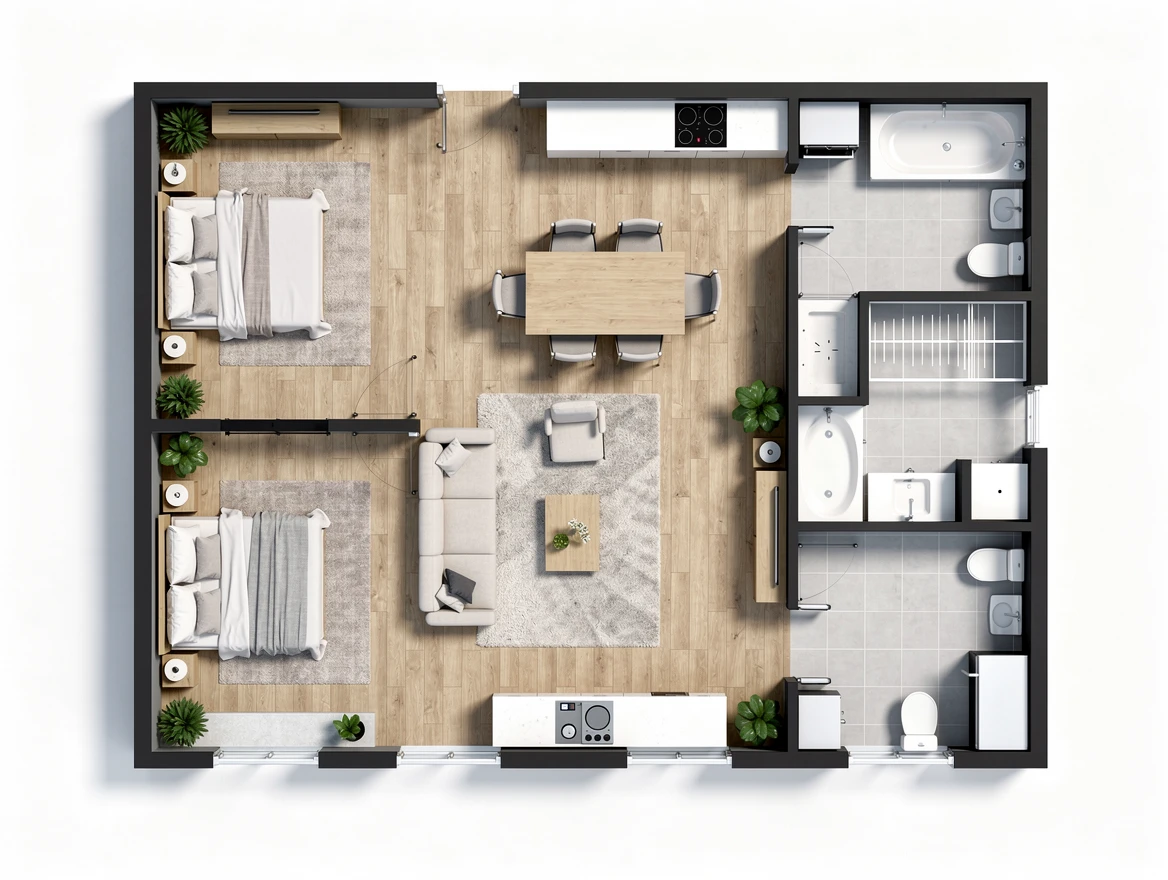
AI floor plan generation
Generate a plan from a description
Type the rooms, dimensions, and a short brief. The AI returns a clean, labeled 2D floor plan in seconds — no CAD skills required.
- Plain-language prompts
- Labeled rooms and furniture
- Multiple output styles
Controlled AI visual editing
Restyle a plan without overwriting it
Apply a tested whole-plan style, add useful annotations, or remove selected content while the original and every generated version remain available.
- Whole-plan styles and annotations
- Remove selected content, add annotations, or restyle
- Private version history
Create a floor plan in three steps
- 1
Choose an input
Describe a space, upload a plan, or begin from a blank editable canvas.
- 2
Generate or arrange
Use one AI credit or place structured objects on the manual canvas.
- 3
Review and export
Keep an editable project with version history, then download a clear PNG or print-ready PDF.
Who uses this AI layout tool
One tool, several jobs — from a quick home idea to a client-ready layout.
Homeowners
Plan a renovation or furniture layout before you commit to it.
Real estate agents
Produce clean listing floor plans that help buyers picture the space.
Interior designers
Draft concepts fast, then refine every object on the editable canvas.
Builders
Communicate conceptual layouts with clients before detailed drafting.
AI Floor Plan Generator Guide for Practical Layout Planning
Use this guide to understand how text prompts, sketch cleanup, image conversion, manual editing, and clean export fit into one practical planning workflow.
Why use an AI floor plan generator for early layouts
This AI floor plan generator guide starts with the basics: the generator is useful when you need a layout before you are ready for CAD, a paid drafter, or a full interior design workflow. Early planning usually begins with incomplete information: a room list, a rough square footage target, a preferred shared living zone, or a note about where the entrance should land. The tool turns that plain brief into a structured 2D plan so you can see whether the idea has basic shape, proportion, and room flow.
AI floor plan generator from text prompts
The simplest way to start is with text. Describe the rooms, the rough area, the number of bathrooms, the kitchen style, the desired circulation, and any constraints you already know. The model reads that prompt as a layout brief and produces a plan that groups rooms, places openings, and gives the space a visual structure. A clear prompt gives the model more useful constraints than a list of disconnected keywords.
How to write better prompts for floor plan generation
Prompt quality has a direct effect on the generated output, so this section of the guide focuses on it. Start with the property type, then add the must-have rooms, approximate size, layout preferences, and constraints. A strong prompt might mention a two-bedroom apartment, two bathrooms, a bright shared living area, storage near the entrance, and a balcony connected to the main room.
Choosing the right input for each layout job
Text works best when the project is still a brief. Use it when you know the property type, rooms, rough area, and important relationships, but do not yet have a drawing. A strong written prompt lets the model propose a structure quickly, which is useful when you need several rough directions before choosing one to refine.
Use the floor plan creator when the draft needs precision
AI gives you a draft, while the manual editor gives you hands-on control. Once a generated image shows the general idea, you can place walls, doors, windows, furniture, shapes, and labels on a precise canvas. Each object stays editable, so the plan can move from an AI reference into a cleaner drawing that reflects your actual decisions.
How to evaluate room flow before editing
A useful layout is not only a collection of rooms. It also needs movement that feels natural. Start by tracing the path from the entrance to the main living area, then from shared rooms to private rooms, and from bathrooms to bedrooms. If the path crosses too many activity zones or sends people through awkward corners, the plan probably needs another pass before it is worth polishing.
Frequently asked questions
Can I use the result for construction?
No. Results are conceptual visualizations. Measurements, code compliance, structure, and construction suitability must be reviewed by a qualified professional. Treat each output as a conversation draft for comparing room flow, furniture zones, access points, and adjacencies before you pay for measured drawings or submit anything for approval. Use it to decide whether an idea is worth developing, then pass the final direction to a qualified drafter, architect, engineer, or local code professional for real dimensions and requirements.
Can I use the AI floor plan generator with no signup?
Yes. Generate one 1K AI floor plan with no signup. That first pass is meant for testing the tool immediately from a browser, so you can see whether the prompt, style, and layout quality fit your project. More generations, higher resolutions, saved work, and paid credit history use the normal checkout and user workflow. That separation keeps the landing experience focused on trying the generator, while saved history and repeat production stay in the workspace for users who need ongoing plan work.
Does sketch conversion create editable CAD walls?
No. Sketch conversion returns a cleaner static image. It is useful as a readable reference or presentation draft, but it does not become a measured CAD file with separately editable walls. Use the manual Creator when you need to trace, rebuild, move, resize, or label individual layout objects. If your goal is a fully editable drawing, start from the generated image as visual guidance and recreate the useful structure with editable walls, openings, furniture, labels, and notes.
What happens when an AI job fails?
The task is marked failed or timed out, the reserved credit or guest trial is returned, and your original input remains available for retry. You can shorten the prompt, remove conflicting constraints, choose a simpler style, or try a more specific room list before running the next version. Failed jobs are not treated as completed exports, so you can keep iterating without losing the trial attempt or credit attached to that run.
What export formats are supported?
You can download a PNG of any result. PNG keeps the plan easy to share in proposals, messages, listing drafts, and design notes. The manual Creator keeps walls, openings, room areas, measurements, and furniture editable as a project, with PNG and print-ready PDF export. For handoff, pair the export with written notes about assumptions, missing measurements, room labels, and decisions that still need professional review.
Can I use generated plans commercially?
Paid users may use outputs from lawful inputs for commercial concepts, listings, proposals, and early design discussions. The results are useful for communicating an idea, but they are not exclusive, are not construction drawings, and must be reviewed before professional, contractual, safety, or regulatory use. Do not use outputs to represent ownership of another person's plan, bypass licensing obligations, or replace professional responsibility where a project requires it.
What should I include in a floor plan prompt?
A strong prompt reads like a short planning brief. Include the type of space, room count, rough size, entrances, windows, circulation needs, privacy needs, and any rooms that should sit near or away from each other. The generator works best when the request gives real constraints instead of only saying one bedroom, office, or apartment. If the first layout is close but not right, revise the prompt with the specific change you want rather than starting from a vague new request.
Can it make houses, apartments, offices, and retail layouts?
Yes. The generator can draft residential and light commercial concepts, including houses, apartments, studios, offices, clinics, retail rooms, service spaces, and mixed-use layouts. The better approach is to describe the workflow of the space, not only the building type. For a home, mention private rooms, shared rooms, storage, and entry flow. For a business space, mention reception, staff work areas, customer movement, supplies, privacy, and service zones.
How is the manual floor plan creator different from AI generation?
AI generation is for speed: it turns a written idea into a first visual option. The manual floor plan creator is for control: it lets you place walls, doors, windows, furniture, shapes, labels, and notes as individual objects. Use AI when you are exploring what the layout could be. Use the editor when you already know what needs to change, when you need a cleaner version for discussion, or when a generated image should become a more deliberate plan.
Can I edit a generated floor plan afterward?
You can open a generated result as a reference and rebuild the useful parts in the editor. That keeps the workflow practical: the AI gives you a fast direction, then the editable canvas gives you object-level control over walls, openings, labels, furniture, and notes. This is especially useful when a plan has the right room order but needs clearer proportions, corrected spacing, renamed rooms, or a simpler version for sharing with someone else.
When should I use AI planning instead of CAD?
Use the generator before CAD when the goal is to compare ideas, explain intent, or make a rough layout visible. CAD is better when measurements, layers, standards, documentation, and construction details matter. For early planning, AI is faster because you can test several directions from plain language. Once the preferred direction is clear, a professional drafting workflow can turn the concept into measured documents with the required precision.
What should I check before sharing a generated layout?
Check whether the room order makes sense, doors have enough clearance, circulation is easy to understand, private rooms are protected, storage is accounted for, and furniture does not block obvious pathways. Also mark anything the prompt assumed but did not prove, such as exact measurements, wall thickness, windows, stairs, utilities, structure, accessibility, or local code. Sharing those assumptions with the image makes feedback much more useful.
Start with the plan you already have in mind
Describe it, upload it, or draw it in the floor plan creator. Start with a free AI floor plan generator trial, no signup required for your first 1K plan.
Create a floor plan