Free AI Floor Plan Generator Prompt Checklist
Use this checklist to write better prompts for a free AI floor plan generator, including room list, dimensions, circulation, privacy, and export checks.
 Make Floor Plan Team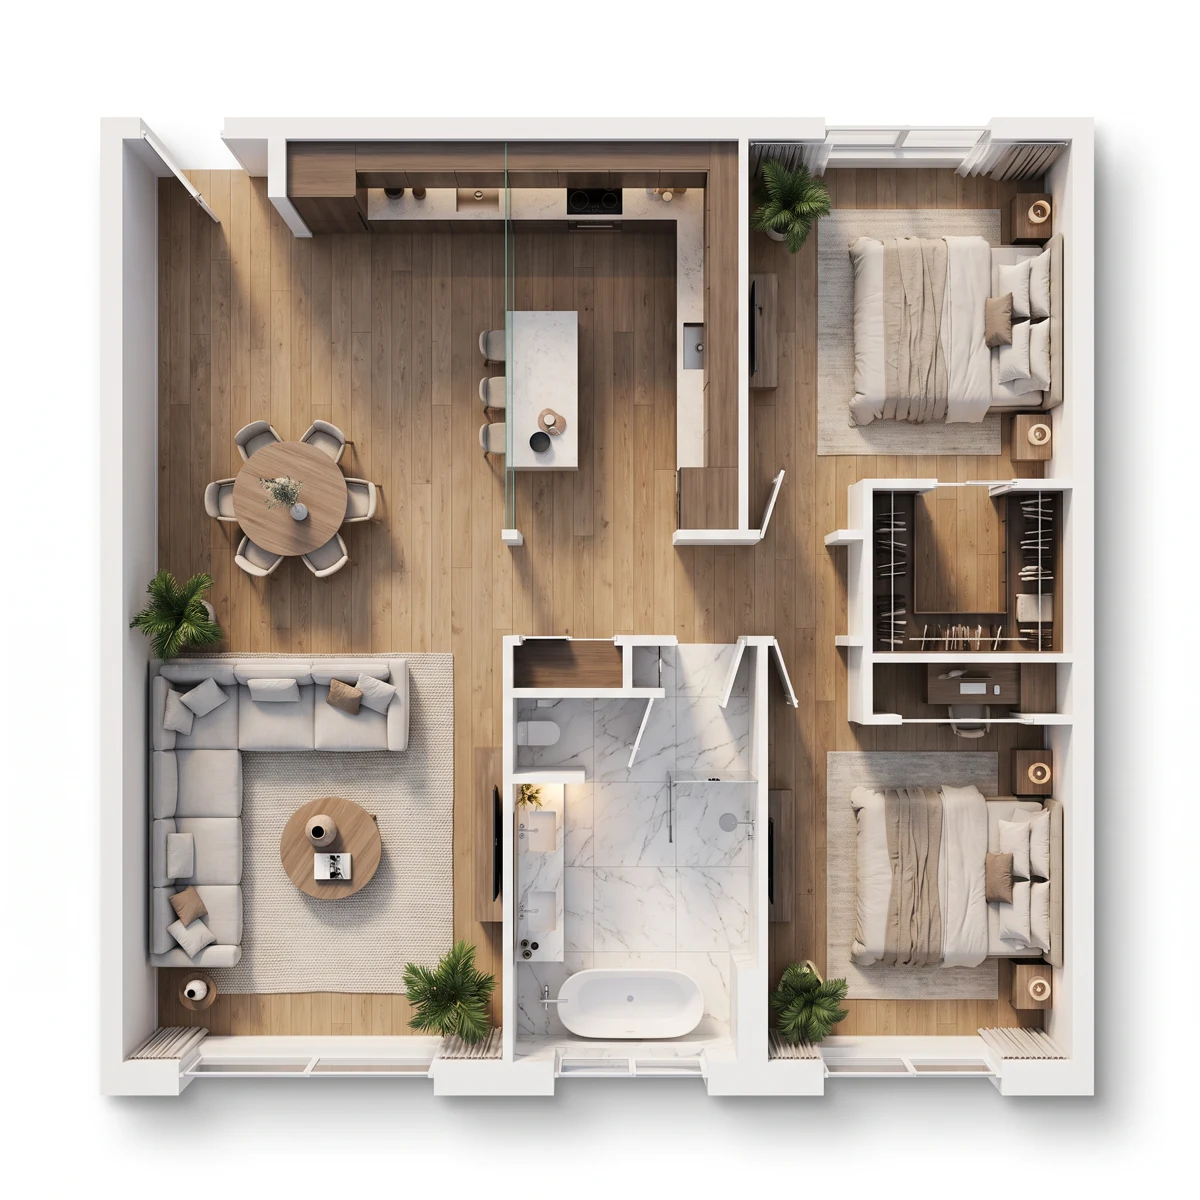
A free AI floor plan generator is most useful when the prompt gives it planning constraints instead of only a style request. "Modern apartment" is too vague. "Two-bedroom apartment, 85 square meters, entrance on the south wall, open living and dining, bathroom near both bedrooms" gives the model decisions it can use.
Use this checklist before generating your first plan, then reuse it when you revise the layout.
1. Name the Space Type
Start with the kind of space you want to plan. A home, apartment, office, clinic, store, and rental studio all organize rooms differently.
Useful examples:
- Single-story family house
- Two-bedroom apartment
- Small office suite
- Studio rental unit
- Coffee shop floor plan
- Dental clinic layout
The space type sets expectations for privacy, circulation, room sizes, entry flow, and service areas.
2. Give the Approximate Size
The generator needs a rough scale. If you do not know exact dimensions, use an approximate total area or footprint.
Good inputs include:
- "About 85 square meters"
- "Around 900 square feet"
- "Rectangular footprint, roughly 30 by 40 feet"
- "Small apartment under 60 square meters"
Do not overload the prompt with every wall measurement unless those numbers are fixed. In early planning, approximate size is usually enough.
3. List Must-Have Rooms First
Put required rooms before preferences. This makes it easier to check the result.
Example room list:
- 2 bedrooms
- 1 bathroom
- Kitchen
- Living and dining area
- Laundry closet
- Storage near the entrance
If a room is optional, say so. For example: "Add a small desk area if there is enough space." That gives the AI room to prioritize the core plan.
4. Describe How Rooms Should Connect
A floor plan is not only a collection of room names. The relationships between rooms matter more than the list itself.
Add instructions such as:
- Keep the kitchen close to the dining area.
- Place the bathroom near both bedrooms.
- Avoid bedroom doors opening directly into the living room.
- Put storage near the entrance.
- Give the living area access to the balcony.
These relationship instructions improve the practical flow of the generated plan.
5. Mention Fixed Conditions
If some parts of the space cannot move, include them early.
Fixed conditions may include:
- Entrance location
- Balcony or exterior wall
- Existing windows
- Plumbing wall
- Stairs
- Garage connection
- Columns or structural walls
For example: "The entrance is on the west side, and the kitchen plumbing wall must stay on the north side." Without that information, the generator may create a layout that looks plausible but does not fit the real site.
6. State the Main Priority
Most plans involve tradeoffs. Larger bedrooms may reduce the living area. More storage may make circulation tighter. A fully open kitchen may reduce privacy or wall space.
Choose one or two priorities:
- Prioritize natural light in the living room.
- Keep bedrooms private and quiet.
- Make circulation short and easy to understand.
- Keep plumbing areas close together.
- Maximize storage.
- Make the plan easy to furnish.
Priority statements help the generator choose between valid alternatives.
7. Choose the Output Style
For early review, a clean 2D floor plan is usually better than a decorative render. It is easier to check room order, openings, labels, and circulation.
Use a style instruction like:
Output a clean, readable 2D floor plan with room labels, simple wall lines, doors, windows, and basic furniture.
If you want a visual presentation after the layout works, you can later create a 3D view or a more polished image.
8. Review the Result Like a Draft
Do not treat the first output as final. Check it against the prompt:
- Are all required rooms present?
- Does the plan fit the approximate size?
- Are the important adjacencies correct?
- Is the entrance path clear?
- Do private rooms have enough separation?
- Can basic furniture fit?
If the layout is close, revise only the problem area. A focused revision is usually better than replacing the whole prompt.
Example Prompt
Create a clean 2D floor plan for a single-story two-bedroom apartment of about 85 square meters. Include two bedrooms, one bathroom, an open living and dining area, a separate kitchen, a laundry closet, and storage near the entrance. The entrance is on the south wall and the balcony is on the north side. Keep the kitchen close to dining, place the bathroom near both bedrooms, and avoid bedroom doors opening directly into the living room. Prioritize natural light in the living area, short circulation, and furniture that fits standard sizes.
This prompt gives the model a space type, size, room list, fixed conditions, relationships, priorities, and output style.
Keep Professional Limits Clear
AI-generated floor plans are useful for concepts, planning conversations, and early comparisons. They do not replace measured drawings, code review, structural design, accessibility checks, or permit documents.
Ready to test your checklist? Open the free AI floor plan generator and start with the room list before adding style details.