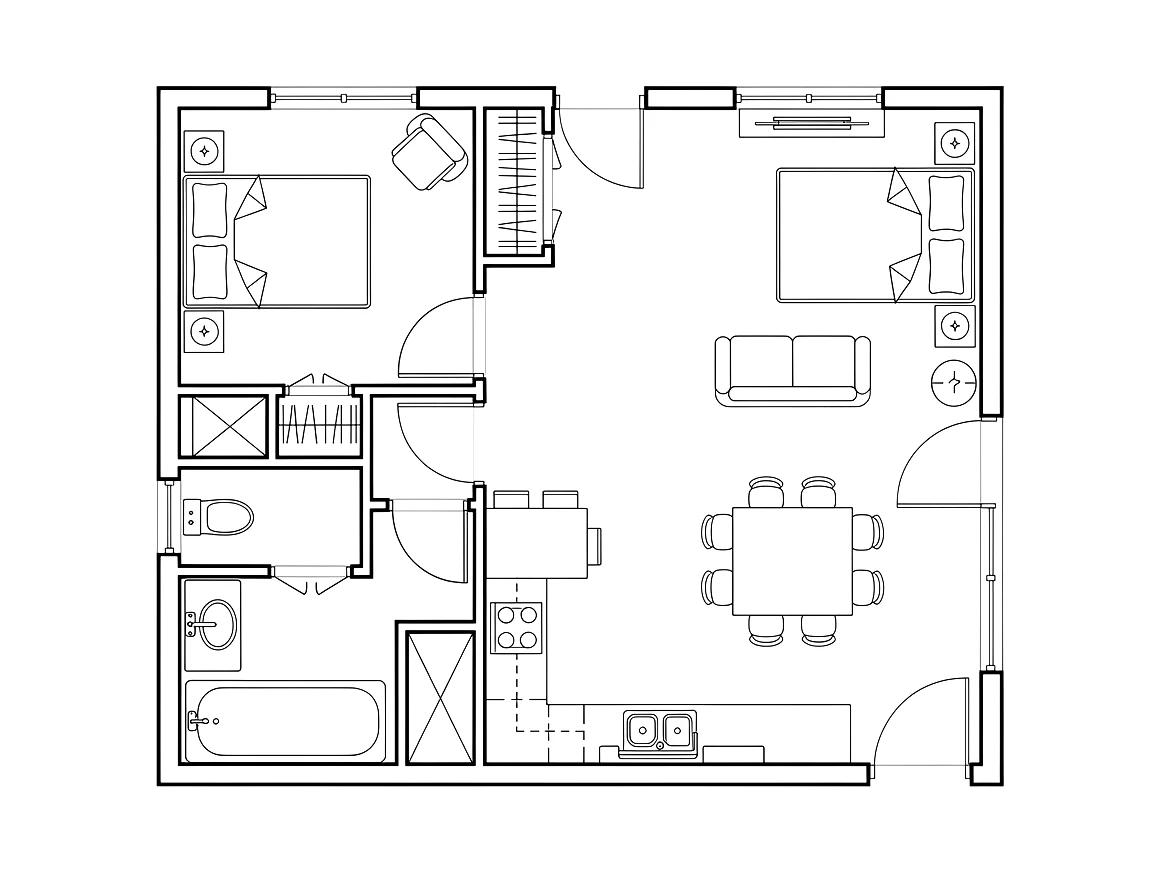
Conceptual visualization only. Not a construction drawing.
What is a sketch to floor plan converter?
A sketch to floor plan converter uses AI to turn a hand-drawn sketch — or a photo of one — into a clean, readable floor plan. Upload a drawing on paper, a phone photo of a whiteboard, or a scan of an old printed plan, and the tool reads the walls, rooms, and openings, straightens the crooked lines, and rebuilds the whole layout as a tidy, presentation-ready drawing.
It removes the tedious step of redrawing a concept from scratch. Whatever you already have — a napkin sketch, a site measurement, a decades-old blueprint — becomes a modern digital plan you can style, label, and export in seconds. That makes it a fast bridge between an initial idea and something you can confidently put in front of a client or contractor.
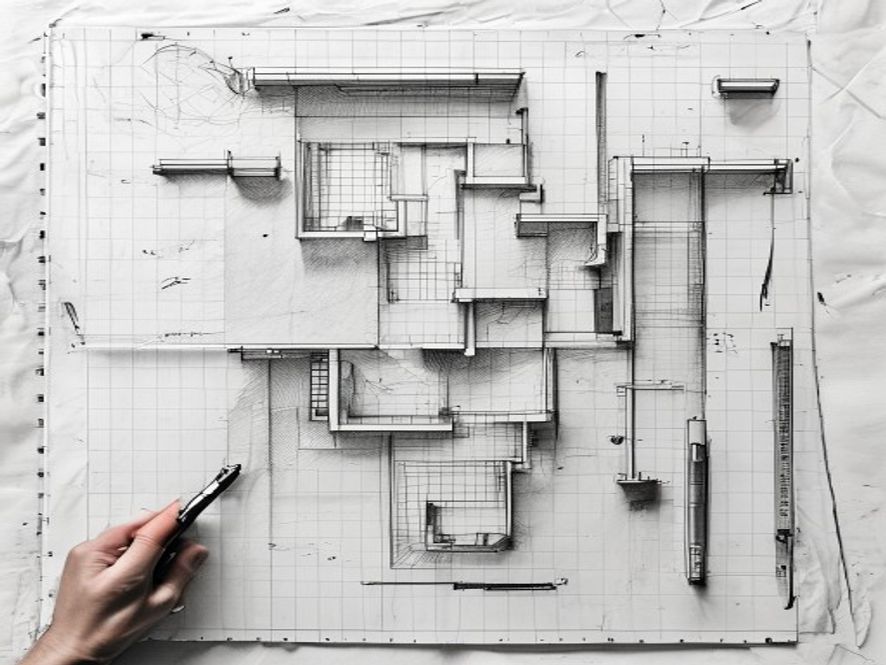
Sketch to floor plan
Works with Photos of Your Sketch
Upload a hand sketch, a photo of a drawing, or an old scanned plan. The AI reads the layout, straightens the walls, and rebuilds it as a tidy, presentation-ready floor plan.
- Works from sketches
- photos
- or scans
- Auto-straightens crooked walls
- Optional dimension labels
Clean Plans with No Visible Watermark from Any Sketch
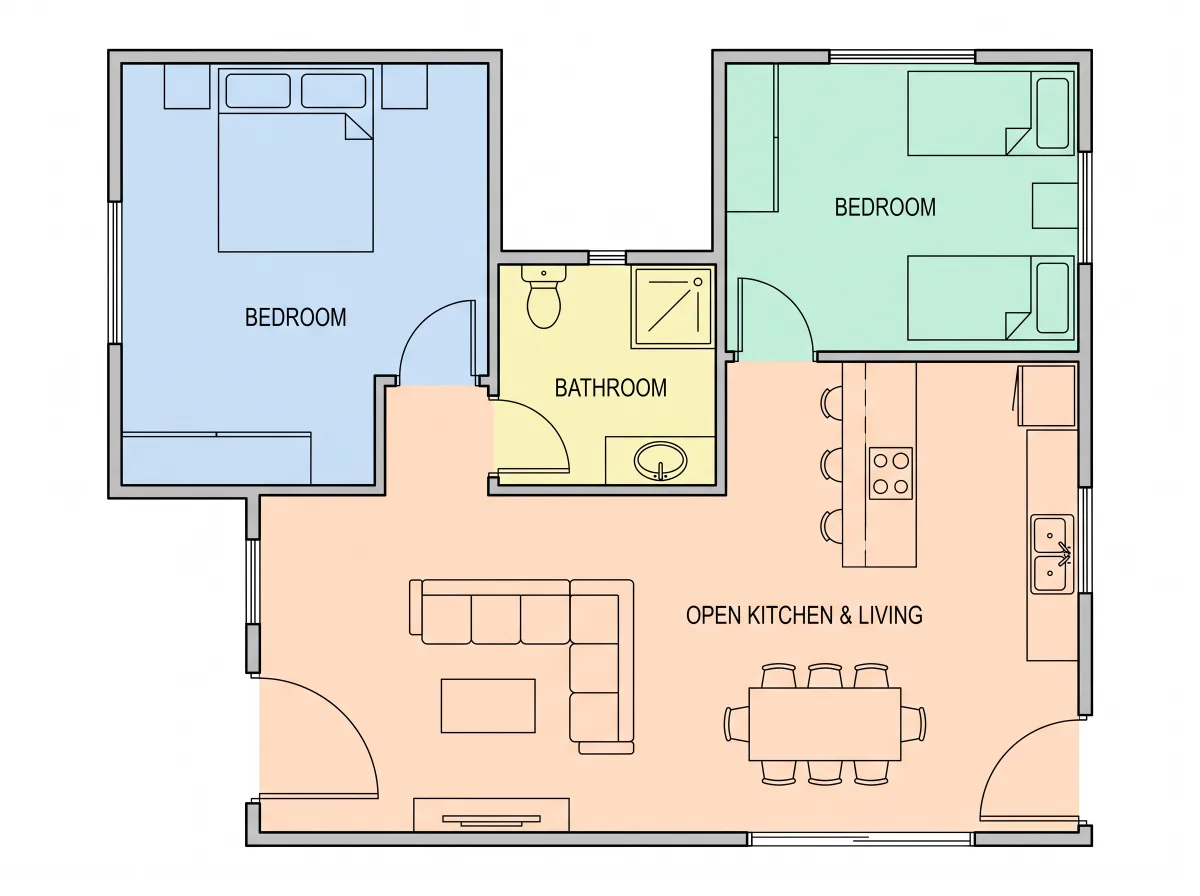
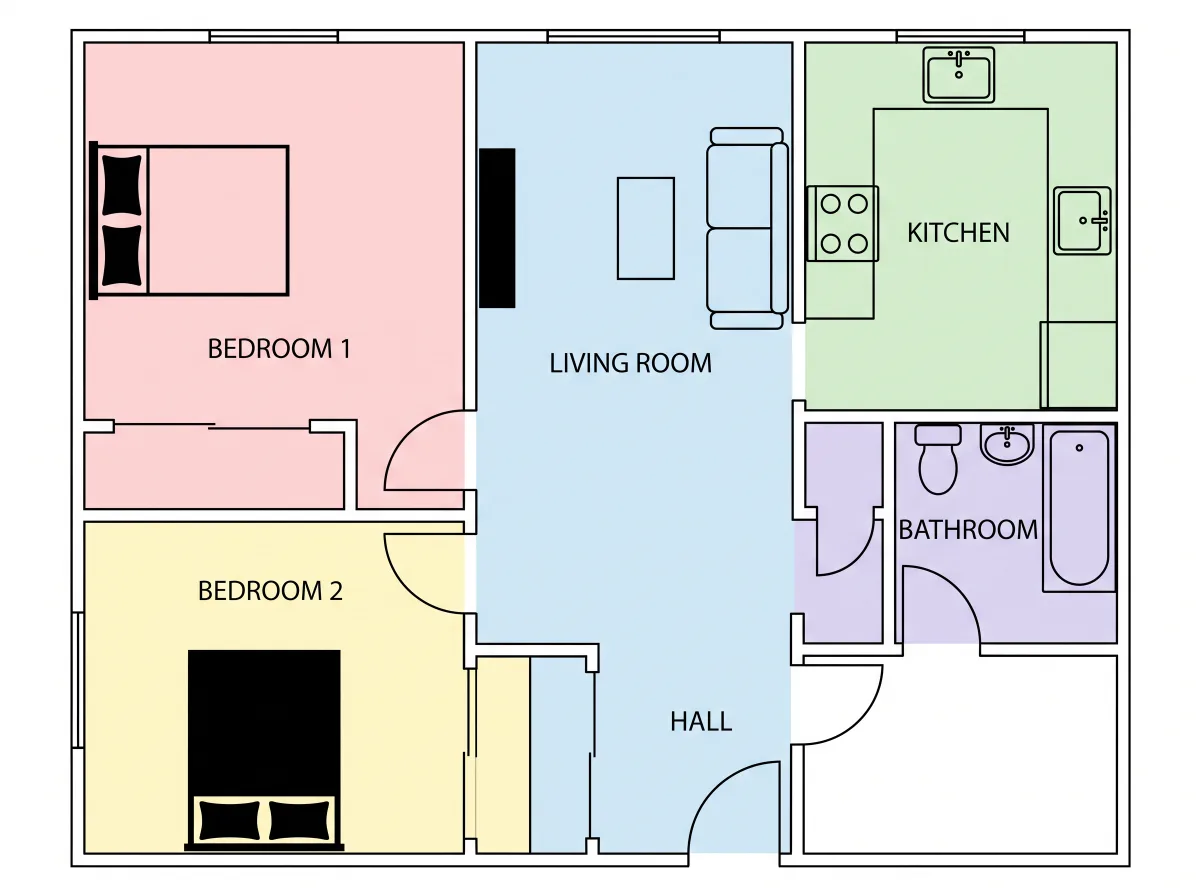
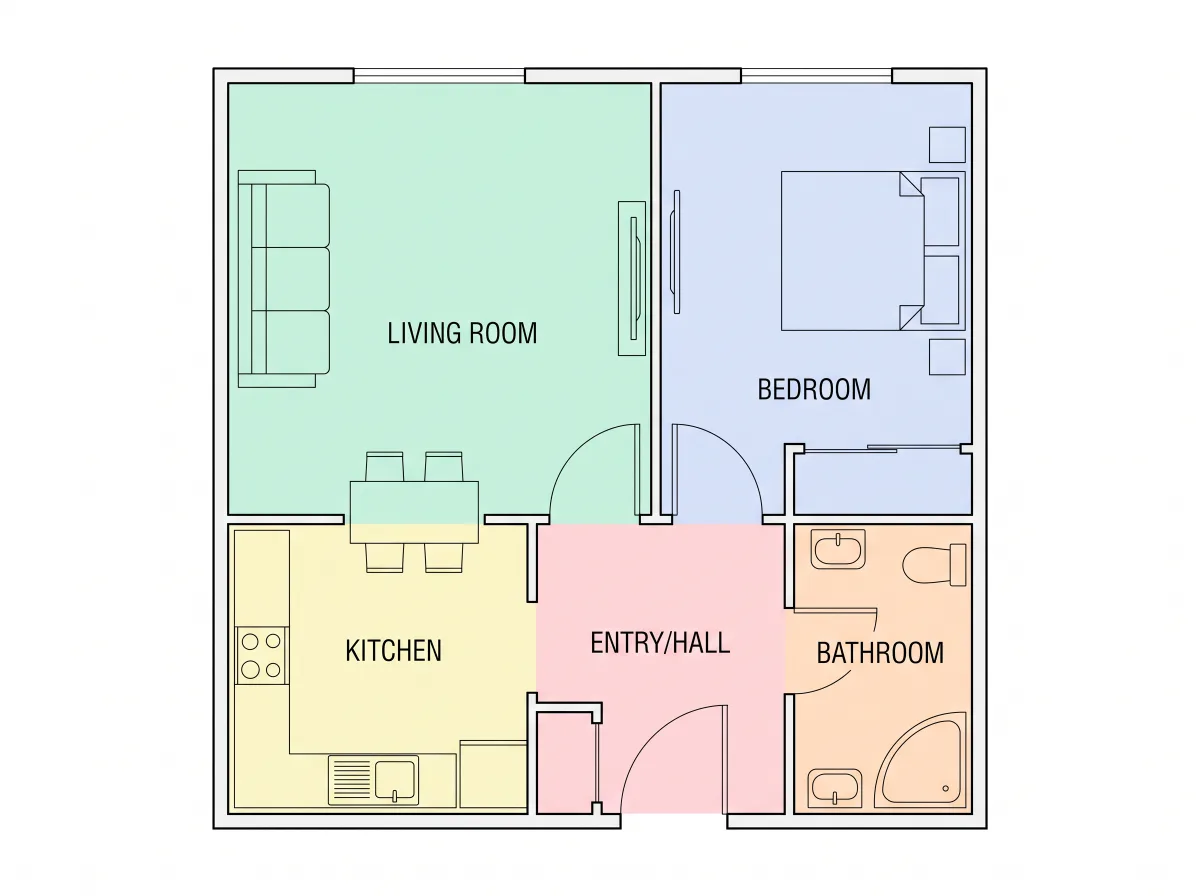
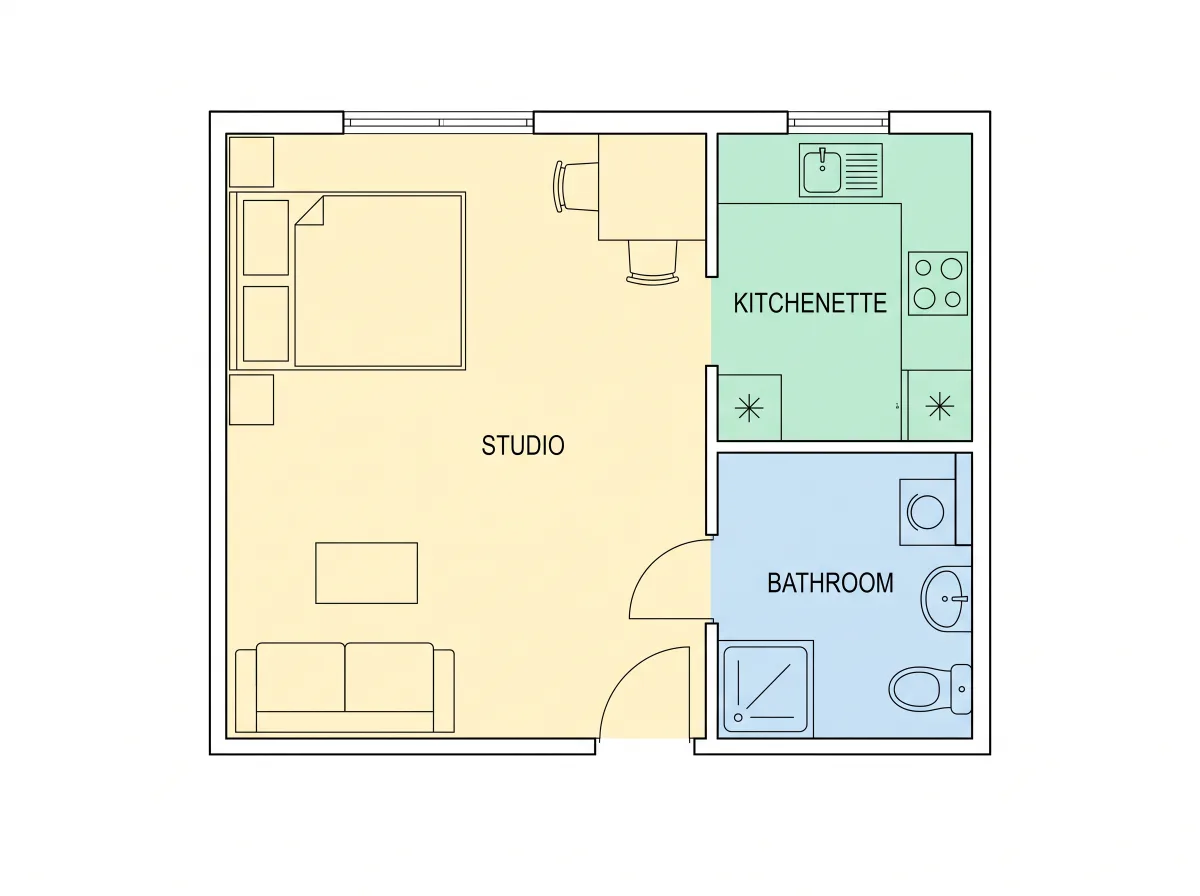
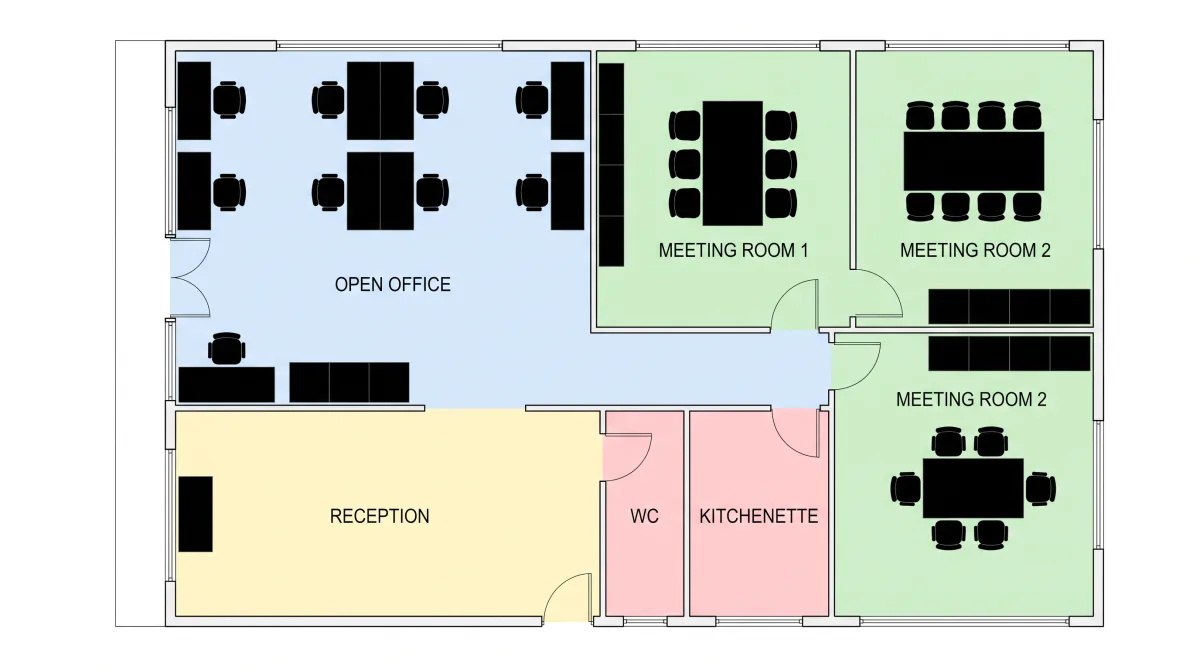
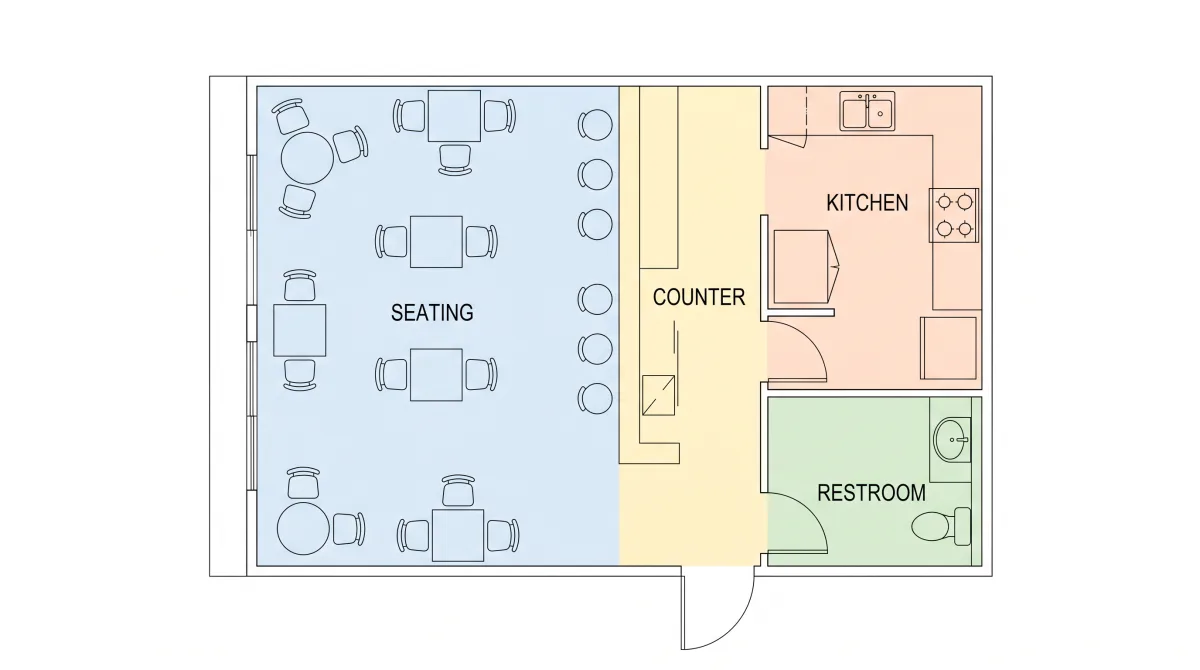
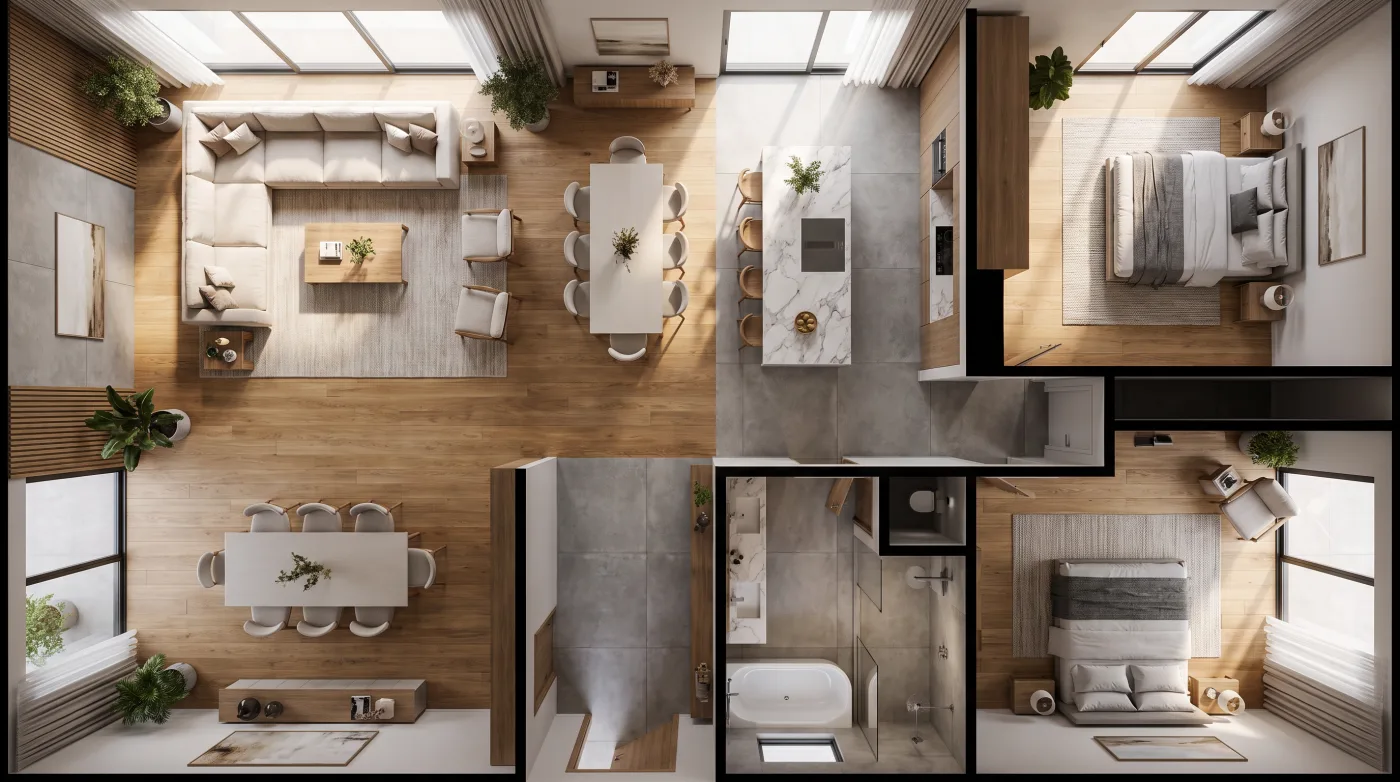
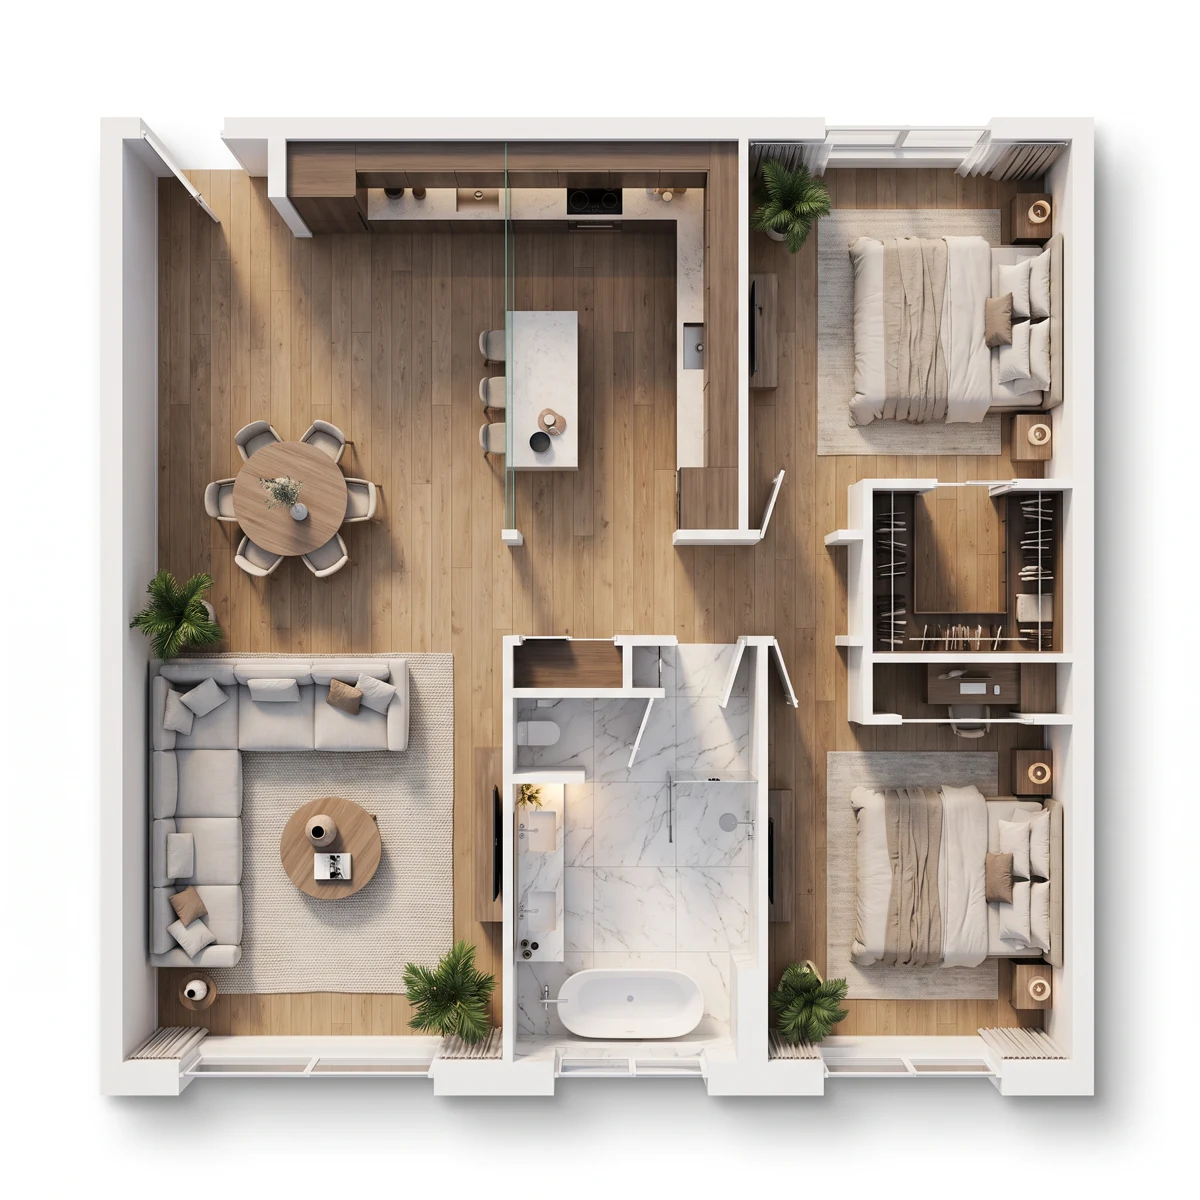
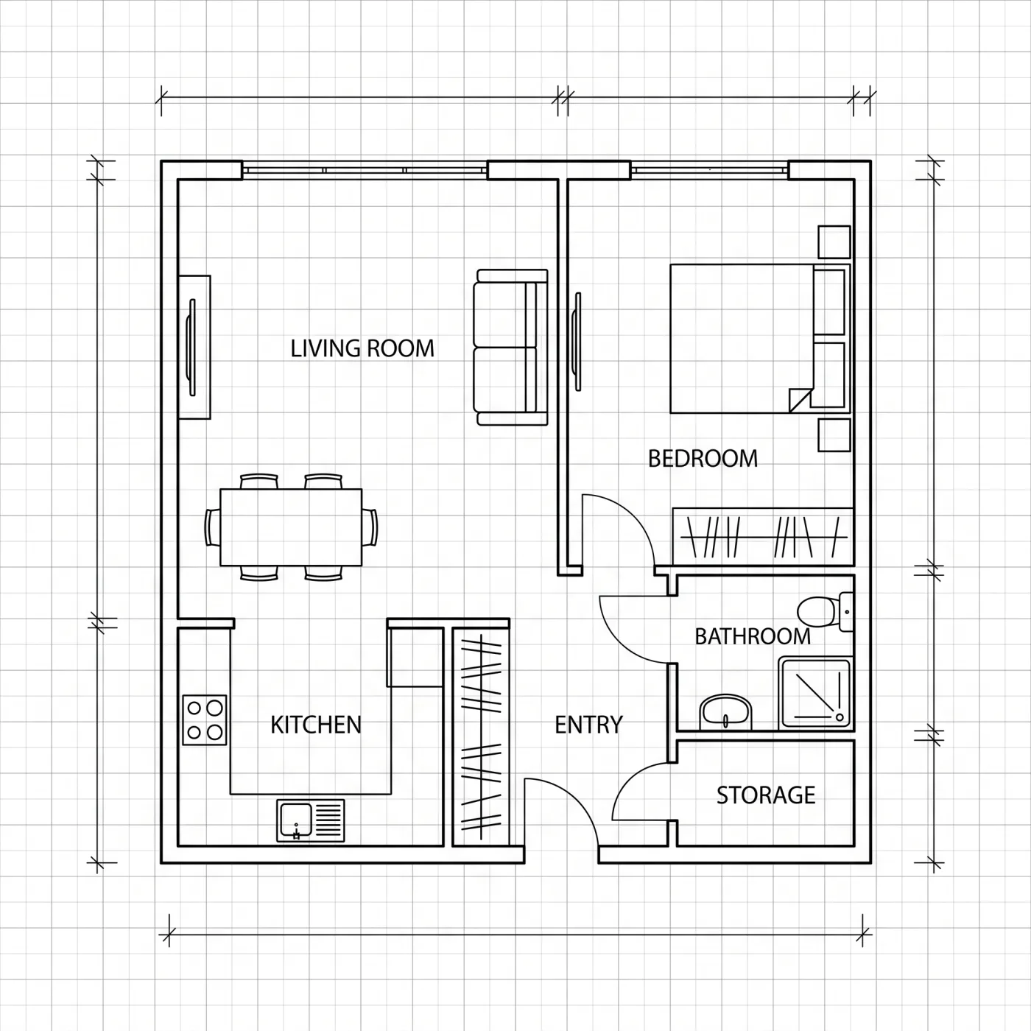
Real conversions produced by the tool — the tidy, straight-walled plans you get back from a hand drawing or photo.
How Sketch to Floor Plan Works
- 1
Upload your sketch
Drop in a hand drawing, a photo, or a scanned image of an existing plan.
- 2
Choose a style and convert
Pick the output look, toggle straightening and dimensions, then convert.
- 3
Download the clean plan
Export a crisp, shareable image or keep editing in the manual creator.
AI Sketch Recognition — Straighten Walls & Add Dimensions
A complete AI toolkit for turning any drawing into a readable floor plan.
Upload anything
Hand-drawn sketches, phone photos, and scanned printed plans are all accepted. You do not need a special file format — a clear picture of the drawing is enough to get started.
Smart layout detection
The AI reads the walls, rooms, doors, and windows in your drawing and reconstructs them as clean geometry, interpreting the intent behind rough or incomplete lines.
Automatic straightening
Crooked, freehand strokes are squared into clean, right-angled walls, so the result looks like a proper drawing instead of a scanned doodle — while keeping your original layout.
Multiple visual styles
Render the converted plan as a technical line drawing, a classic blueprint, or a colored 2D plan, so the output matches whoever needs to read it.
Optional dimensions
Turn on dimension labels to add measurements alongside the walls, giving the converted plan the polish and usefulness of a real architectural drawing.
High-resolution export
Download a crisp, high-resolution image. Trial exports include a watermark; paid plans unlock clean files for client review, quotes, or project documents.
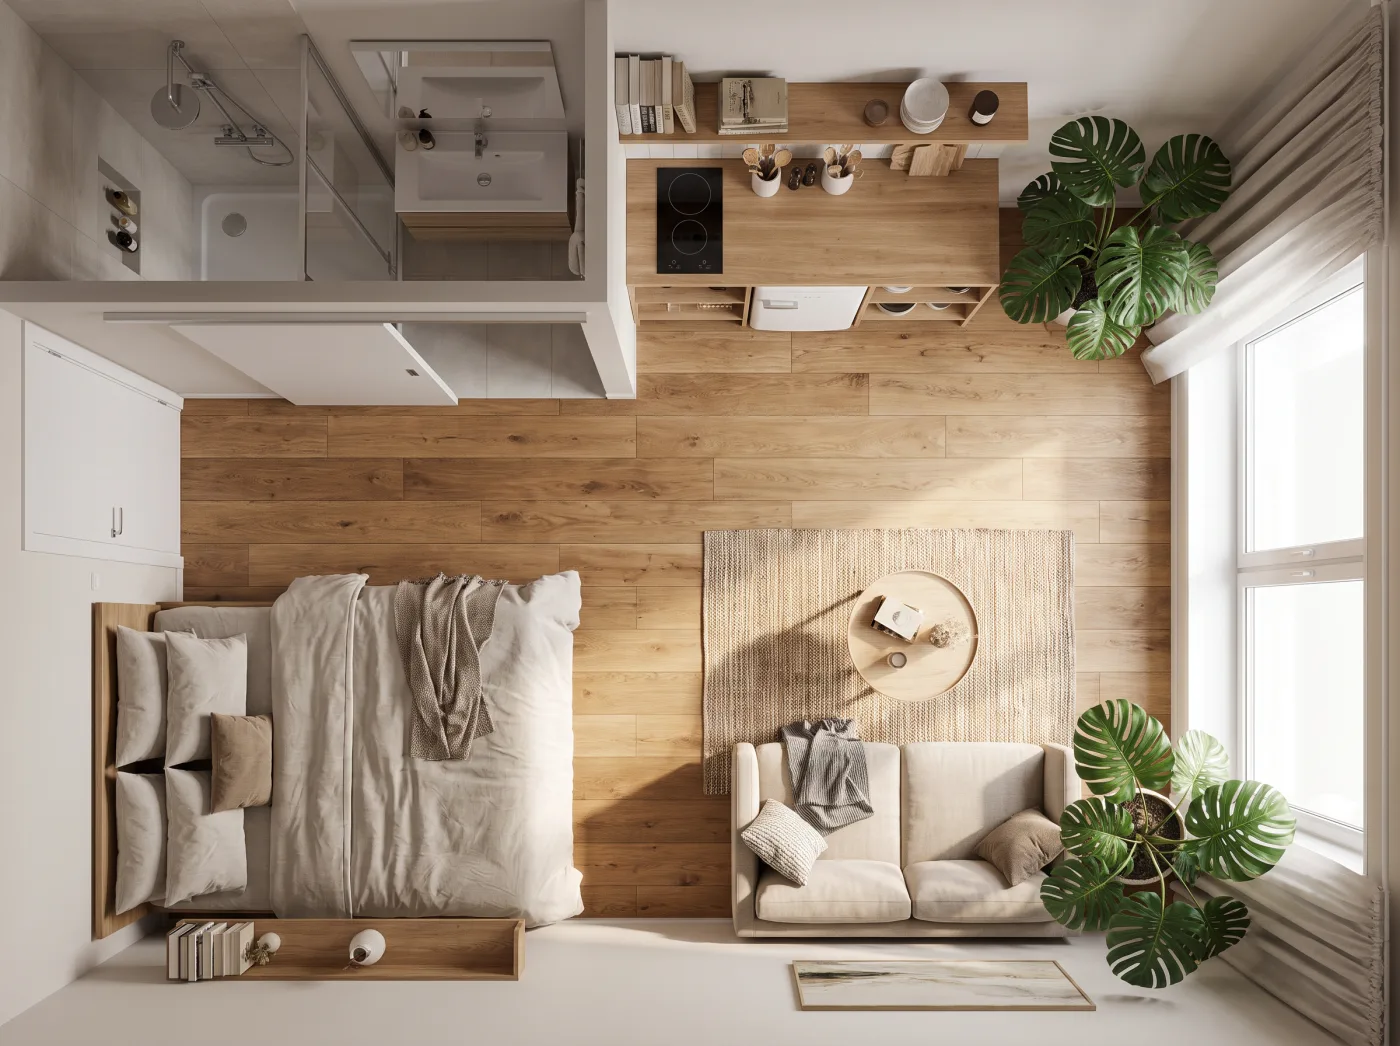
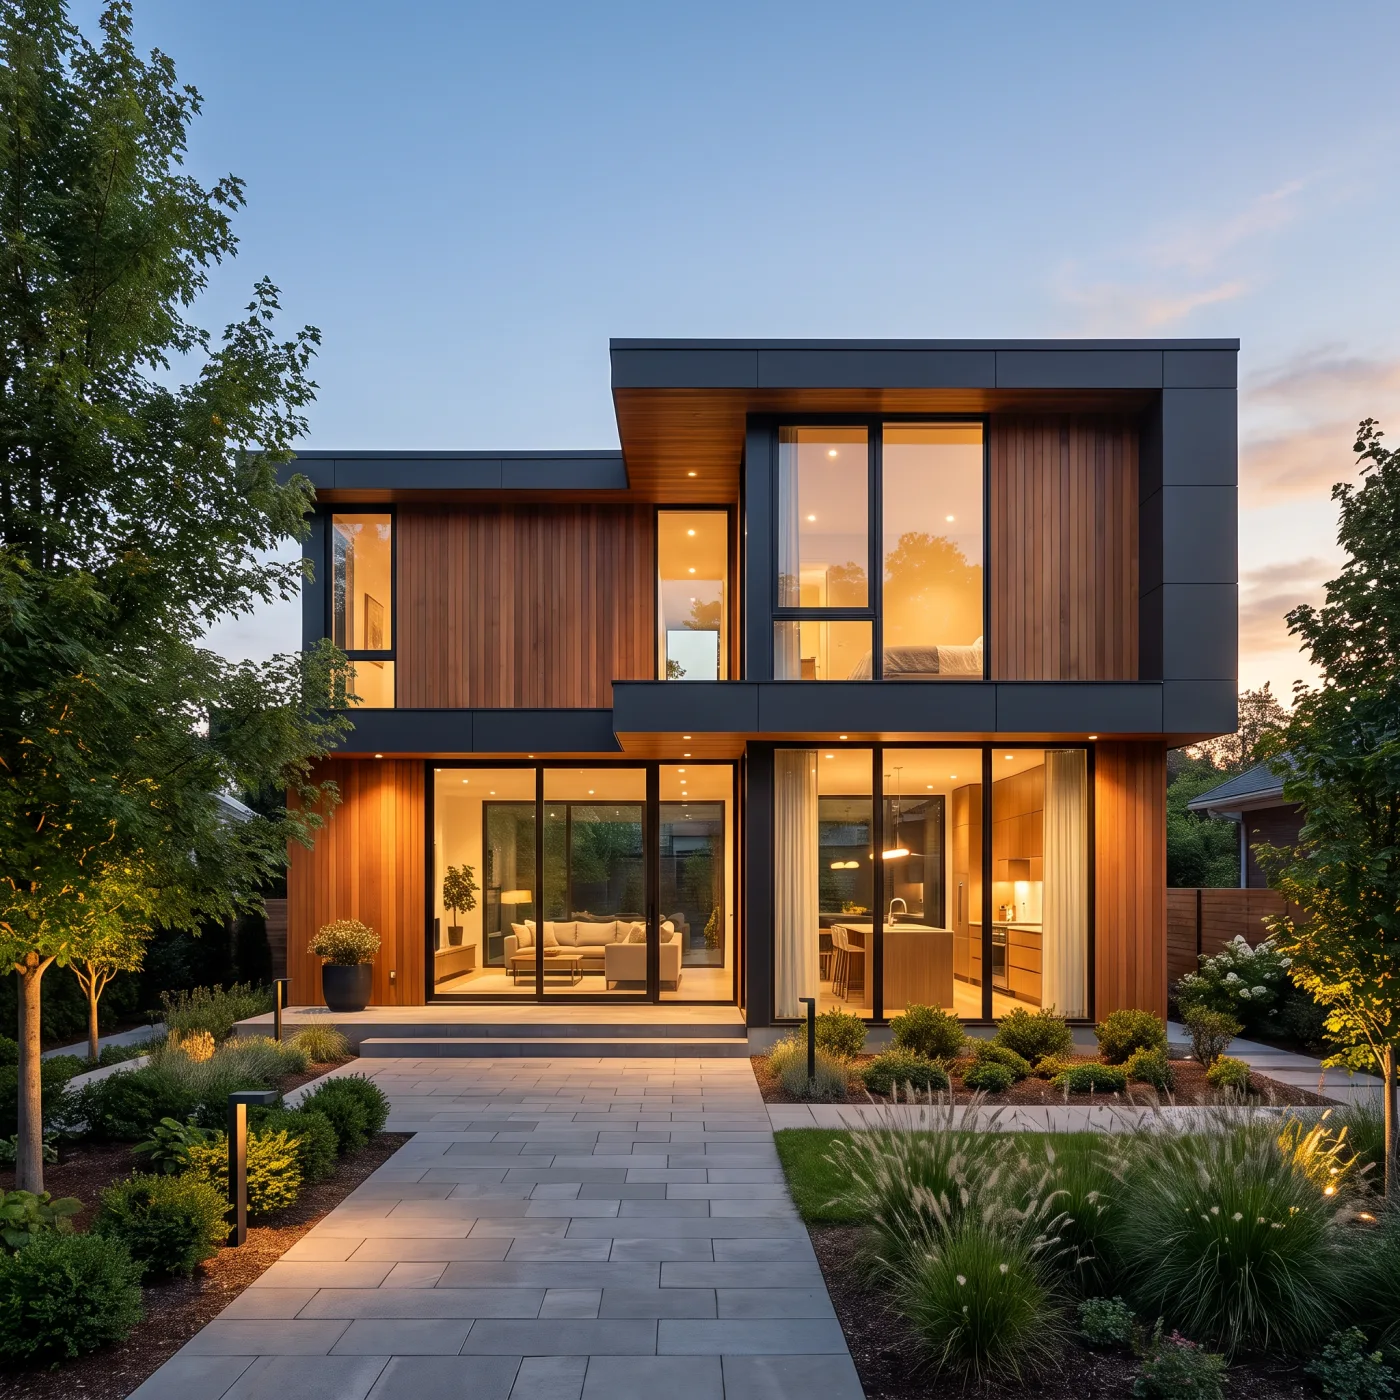
Sketch in, home out
Turn a rough drawing into a real space
Upload a hand sketch or a photo and the tool does more than tidy the lines — it reconstructs the layout as a warm, furnished space so you can finally see what the drawing was trying to say.
- Works from sketch or photo
- Rebuilt as a real layout
- Furnished and clear
Present with confidence
A polished result clients understand
Instead of handing over a messy sketch, share a clean, furnished plan that reads instantly. It closes the gap between a quick idea on paper and something you can put in front of a client or contractor.
- Presentation-ready
- Easy for anyone to read
- Refine further anytime
Who uses sketch to floor plan
Anyone sitting on a rough drawing they need to modernize will get value from a one-click conversion.
Designers
Digitize concept sketches instantly instead of redrawing them by hand in CAD.
Real-estate agents
Turn an old or scanned plan into a clean listing image buyers can actually read.
Homeowners
Convert a rough drawing of your space into a tidy plan for renovation talks.
Agencies & offices
Modernize archived paper plans into shareable digital files on demand.
Why designers use the converter
< 60s
Average time to a clean plan
3 inputs
Sketches, photos, and scans
Auto
Wall straightening built in
Clean paid export
Clean, shareable exports
Sketch to floor plan FAQ
What can I upload?
Hand-drawn sketches, photos of a drawing, and scanned images of an existing plan all work. A clear, evenly lit image where the lines are visible gives the cleanest result — avoid heavy shadows, glare, or blur.
Will it straighten crooked walls?
Yes. Keep the straighten option on and the AI squares your freehand lines into clean, right-angled walls while preserving the overall layout you drew, so the plan looks professionally drafted.
Can I add dimensions?
Turn on the dimensions option and the converted plan includes measurement labels alongside the walls.
What image quality do I need?
A clear, evenly lit photo where the lines are visible works best. Avoid heavy shadows or blur for the cleanest conversion.
Can I keep editing afterward?
Yes. Open the result in the manual creator as a reference image, then add editable walls, furniture, and labels on top before exporting.
What formats can I export?
Download the finished plan as a high-resolution image you can share, print, or drop into other documents.
Explore more floor plan tools
Turn your sketch into a clean plan
Upload a drawing and get a tidy, shareable floor plan in seconds.
Upload a sketch