2D Floor Plan to 3D: Image, Editable Model, or Walkthrough?
Choose the right 3D deliverable from a 2D floor plan: a static image, an editable model, or a walkthrough, with a practical handoff checklist.
 Make Floor Plan Team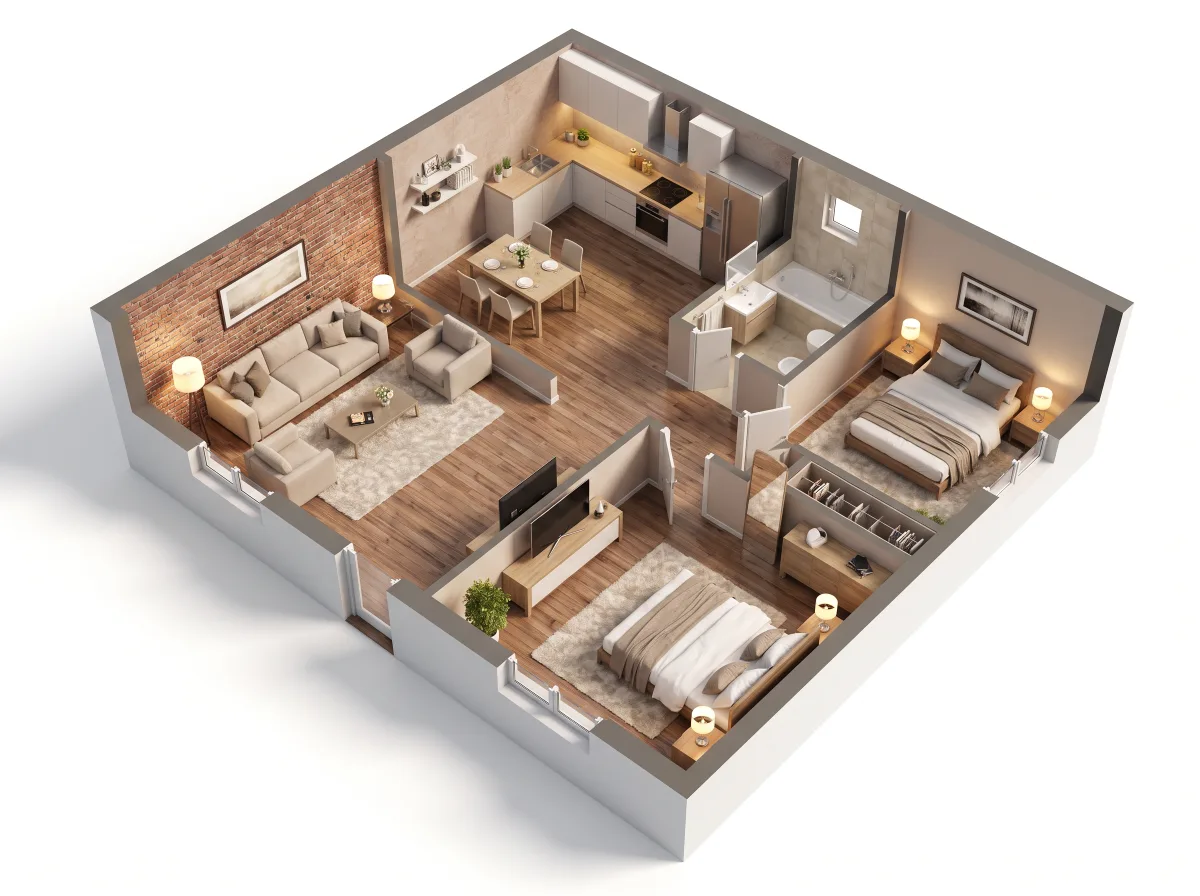
“Turn this floor plan into 3D” can describe three very different deliverables: a rendered image, an editable model, or an interactive walkthrough. They do not take the same inputs, support the same revisions, or solve the same review task.
Choosing the output before conversion prevents a polished picture from being mistaken for a model that a designer can edit or a space that a client can walk through.
The short answer
Choose a static 3D image when you need a fast visual explanation of the layout. Choose an editable 3D model when a designer must change geometry, materials, or objects in modeling software. Choose a walkthrough when viewers must navigate the space from eye level.
Make Floor Plan currently creates static concept images from readable 2D plans. It does not export an editable CAD/BIM model or an interactive walkthrough.
Need a concept image for review?
Upload one complete 2D plan and keep the source beside the result when checking rooms, openings, and circulation.
Create a static 3D preview
Compare the three output types
| Output | Best for | What you receive | What it does not guarantee |
|---|---|---|---|
| Static 3D image | Early review, listings, presentations | One or more rendered views such as PNG, JPG, or WebP | Editable geometry, measured accuracy, or free navigation |
| Editable 3D model | Iterative design and downstream production | A native or exchange-format model with selectable geometry | That every object is BIM-ready or construction-detailed |
| Walkthrough | Experiencing routes, sightlines, and spatial sequence | An interactive scene or rendered camera path | Editable source files or verified dimensions |
1. Static 3D image: the fastest communication output
A static image turns the plan into a visual that can be opened in a browser, slide deck, listing, or message. An isometric view explains room adjacency and furniture zones; an interior perspective emphasizes atmosphere and sightlines.
This is usually enough when the question is “Can everyone understand the proposed layout?” It is also the lowest-friction output for sharing with people who do not use design software.
Its limit is equally important: pixels are not editable building elements. You cannot reliably select a wall, change its exact height, or extract a coordinated drawing set from an image. Visual details such as furniture, materials, ceiling height, and window style may be inferred when the 2D source does not specify them.
2. Editable 3D model: for continuing the design
An editable model is appropriate when the next person needs to move walls, swap components, test materials, coordinate disciplines, or produce more views. Before commissioning one, name the required software and file format. “3D file” is too vague: a mesh, a CAD solid, and a BIM model carry different structure and metadata.
Ask which elements will remain editable, whether dimensions and levels are modeled from verified information, and which object families or layers are included. A visually convincing model is not automatically construction-ready.
If this is your required deliverable, use the 2D plan as a briefing input for a modeling workflow; do not treat a generated concept image as a substitute.
3. Walkthrough: for movement and eye-level experience
A walkthrough lets a viewer follow a path through the layout. It can reveal whether a route feels direct, whether a doorway frames the intended view, or whether a room sequence is easy to understand.
Walkthroughs require more than an overhead plan. Camera height, field of view, doors, vertical circulation, ceiling conditions, lighting, and navigation boundaries all affect the experience. A prerecorded video answers a fixed sequence of questions; an interactive walkthrough lets viewers choose their route. Confirm which one you need.
Decide from the next action, not from the most impressive format
Use this decision rule:
- If the next action is comment on the layout, request a static image and keep the 2D plan visible.
- If the next action is edit geometry or produce design documents, request an editable model in the recipient’s working format.
- If the next action is experience movement or present a route, request a walkthrough and define whether it is video or interactive.
- If several actions matter, specify separate deliverables instead of assuming one file will do everything.
A handoff checklist for any 2D-to-3D request
Before work starts, record:
- The decision the 3D output must support
- The exact deliverable and file format
- The intended viewer and viewing device
- Which dimensions are measured, estimated, or unknown
- Required camera views or walkthrough route
- Elements that must remain editable
- Details the creator may interpret, such as materials or furniture
- The review method and number of revision rounds
- A clear note that concept visuals are not construction documents
If the 2D source is a photo or sketch, use the sketch preparation checklist first. If the layout itself is still under review, compare 2D and 3D floor plans before adding visual detail.
Review a static preview without over-trusting it
Compare the result with the source in a fixed order: exterior footprint, room count, wall connections, doors and windows, stairs, relative proportions, then furniture clearance. Attractive materials can make a changed wall or missing opening harder to notice.
Label the output honestly. “Static 3D concept preview — verify dimensions and construction conditions separately” tells collaborators what the image is for and what it cannot prove.
Choose a static preview when the goal is shared understanding
For editable geometry or a walkthrough, brief a modeling workflow instead. For a quick concept image, upload a complete plan and compare the result with the source.
Create a static 3D preview